
+ C.T. Brayton & Sons
Projects That
Define Our Legacy
All
Athletic
Civic
Education
Healthcare
Industrial
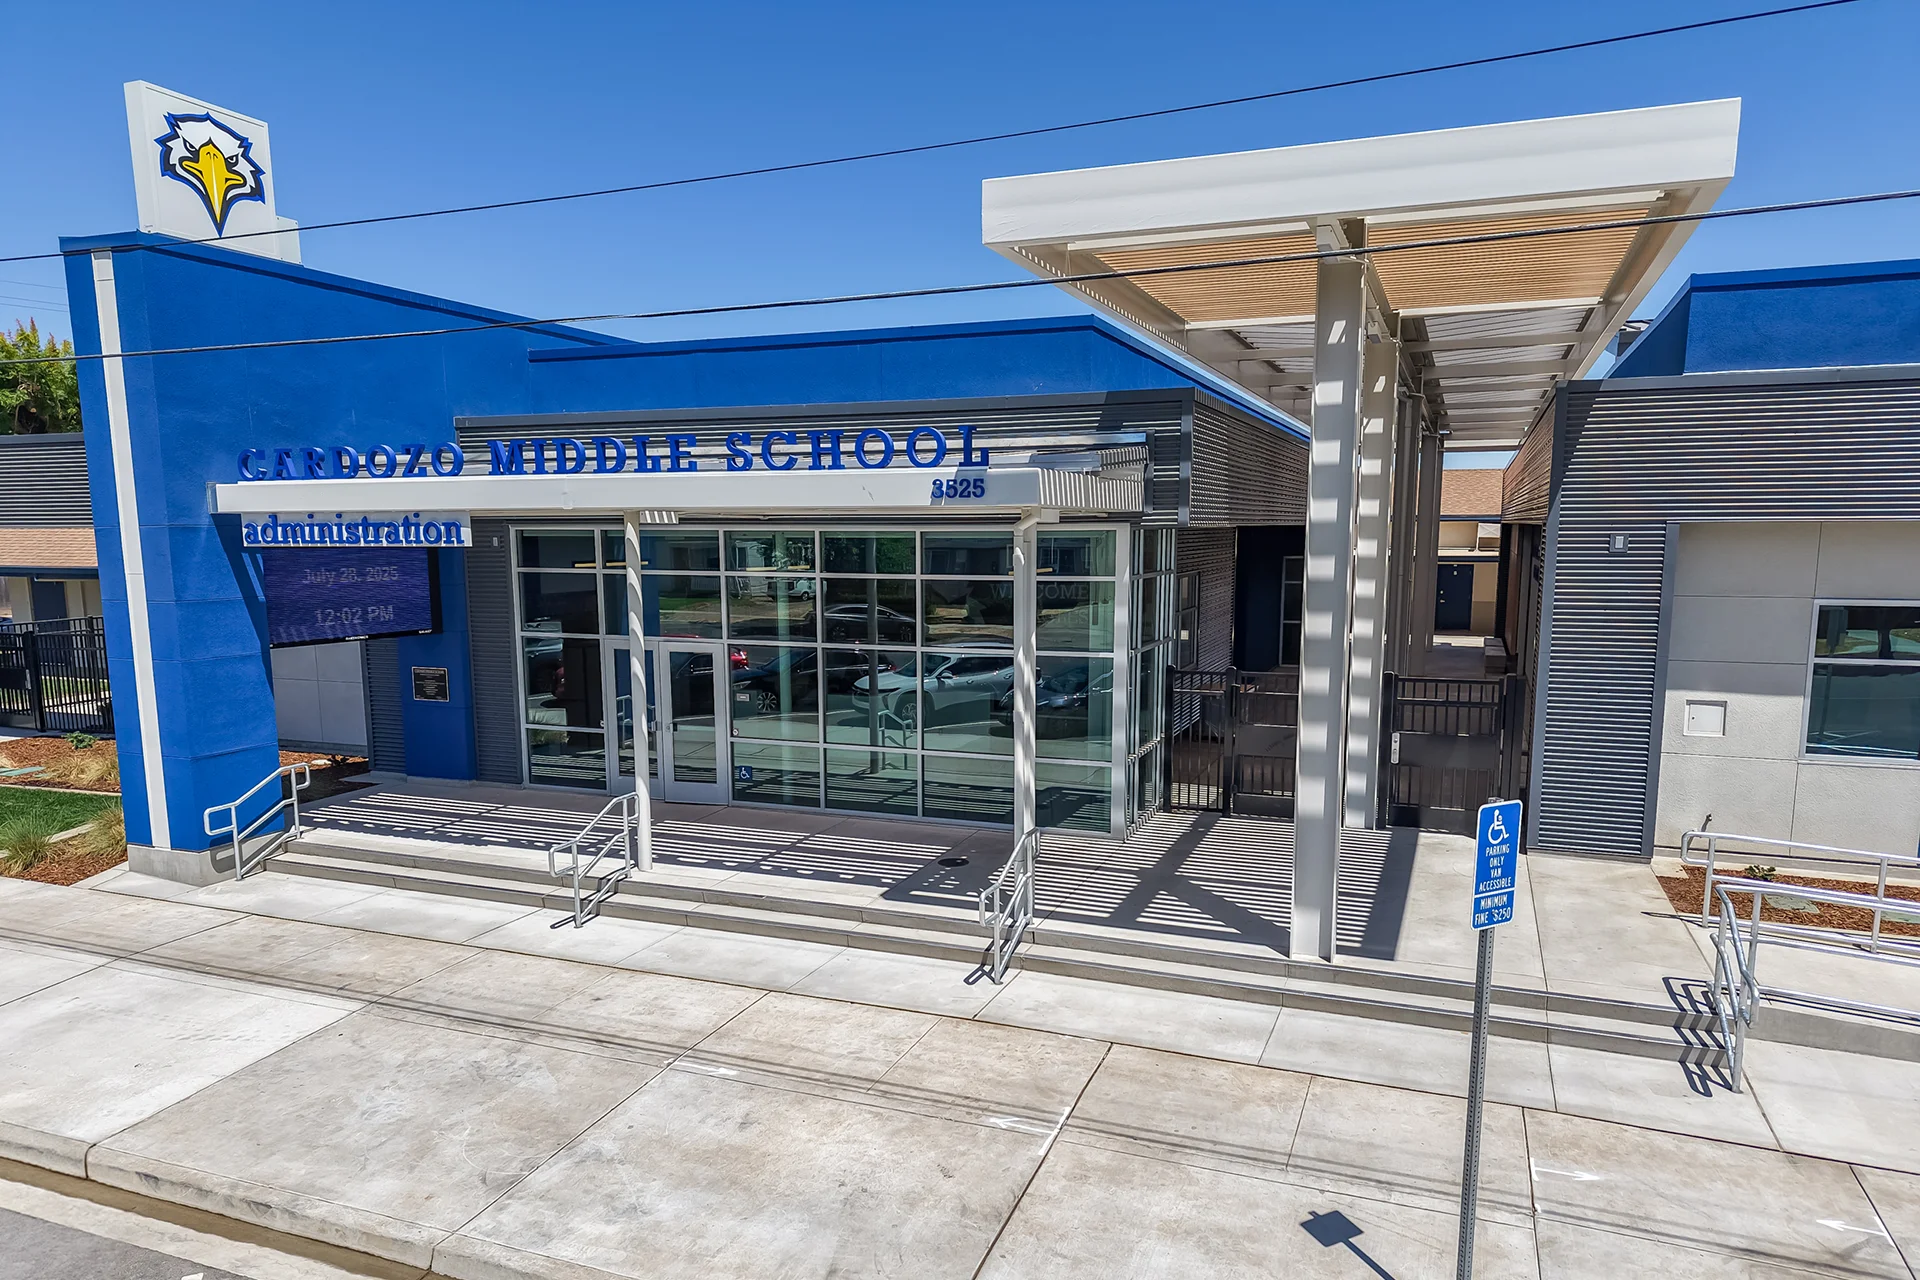
Cardozo Middle School
Cardozo Middle School’s Riverbank modernization added a new administration and classroom building while the campus remained open and operational.
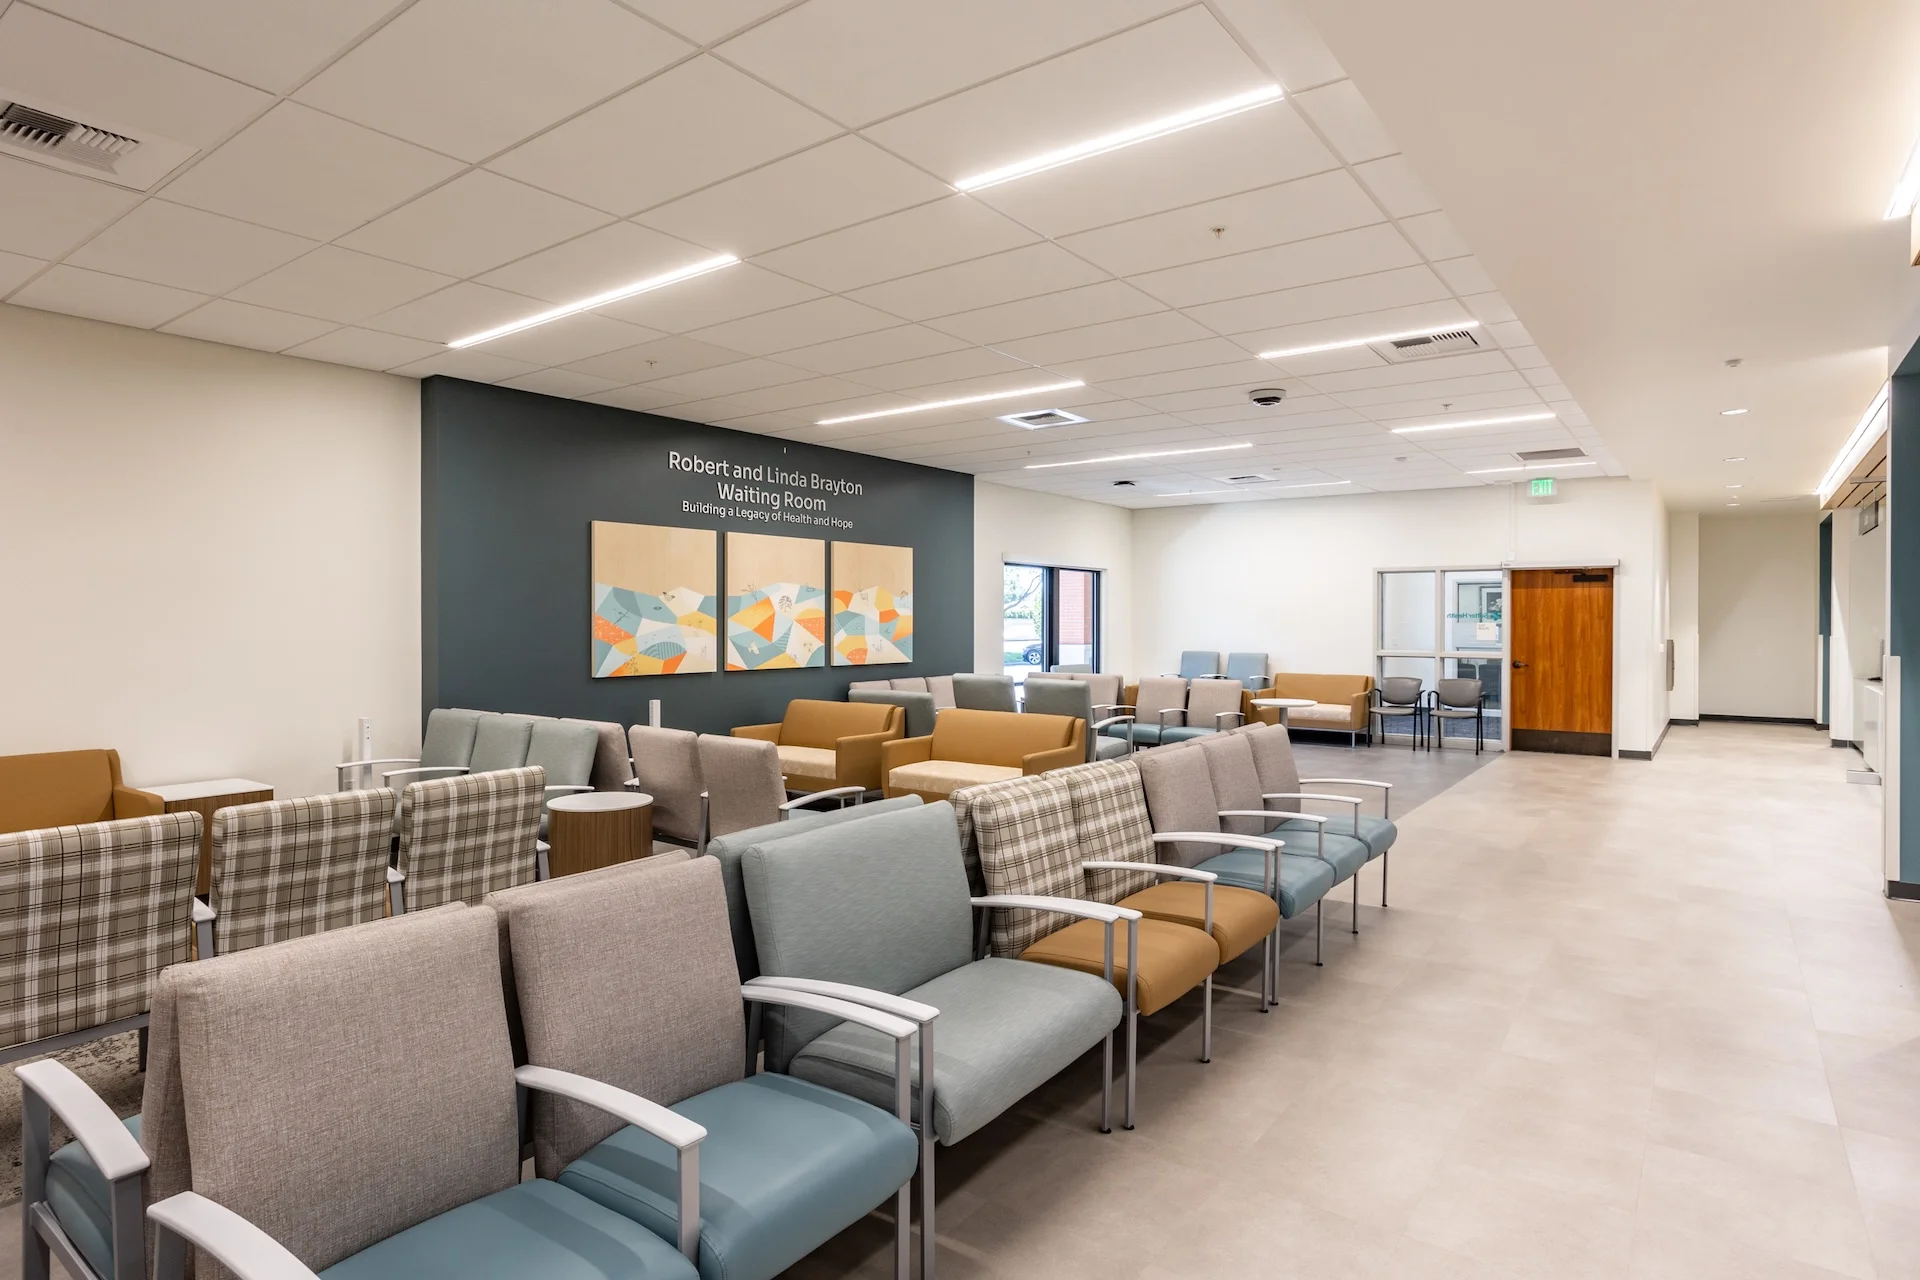
Sutter Health’s Sylvan Care Center
Sutter Health’s 28,000-square-foot Sylvan Care Center in Modesto is a modern outpatient facility supporting patient care and clinical services.
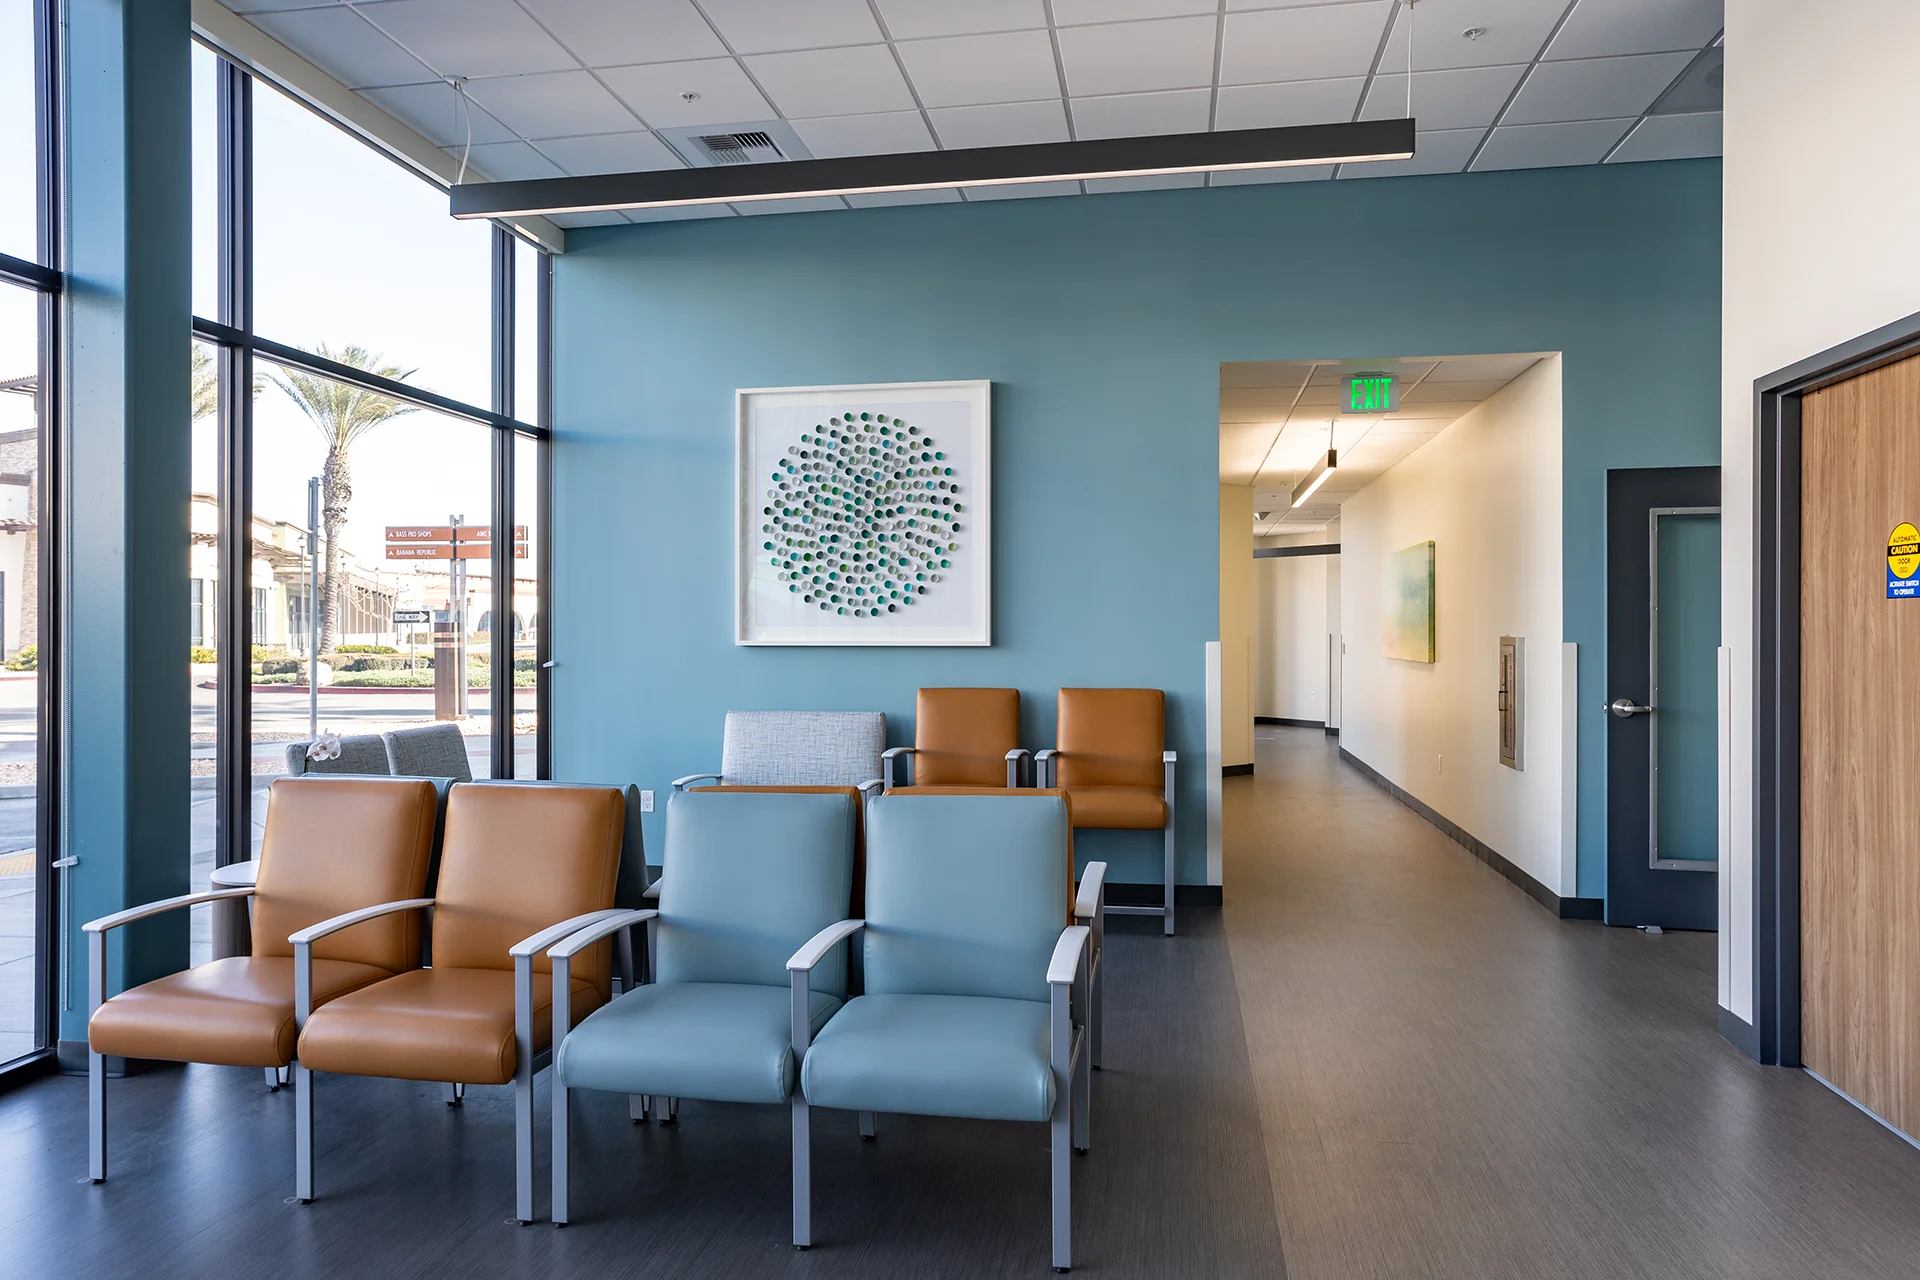
Sutter Health’s Manteca Clinic
Sutter Health’s Manteca Clinic is a 17,604-square-foot outpatient facility with exam rooms, diagnostic support areas, offices, and site upgrades.
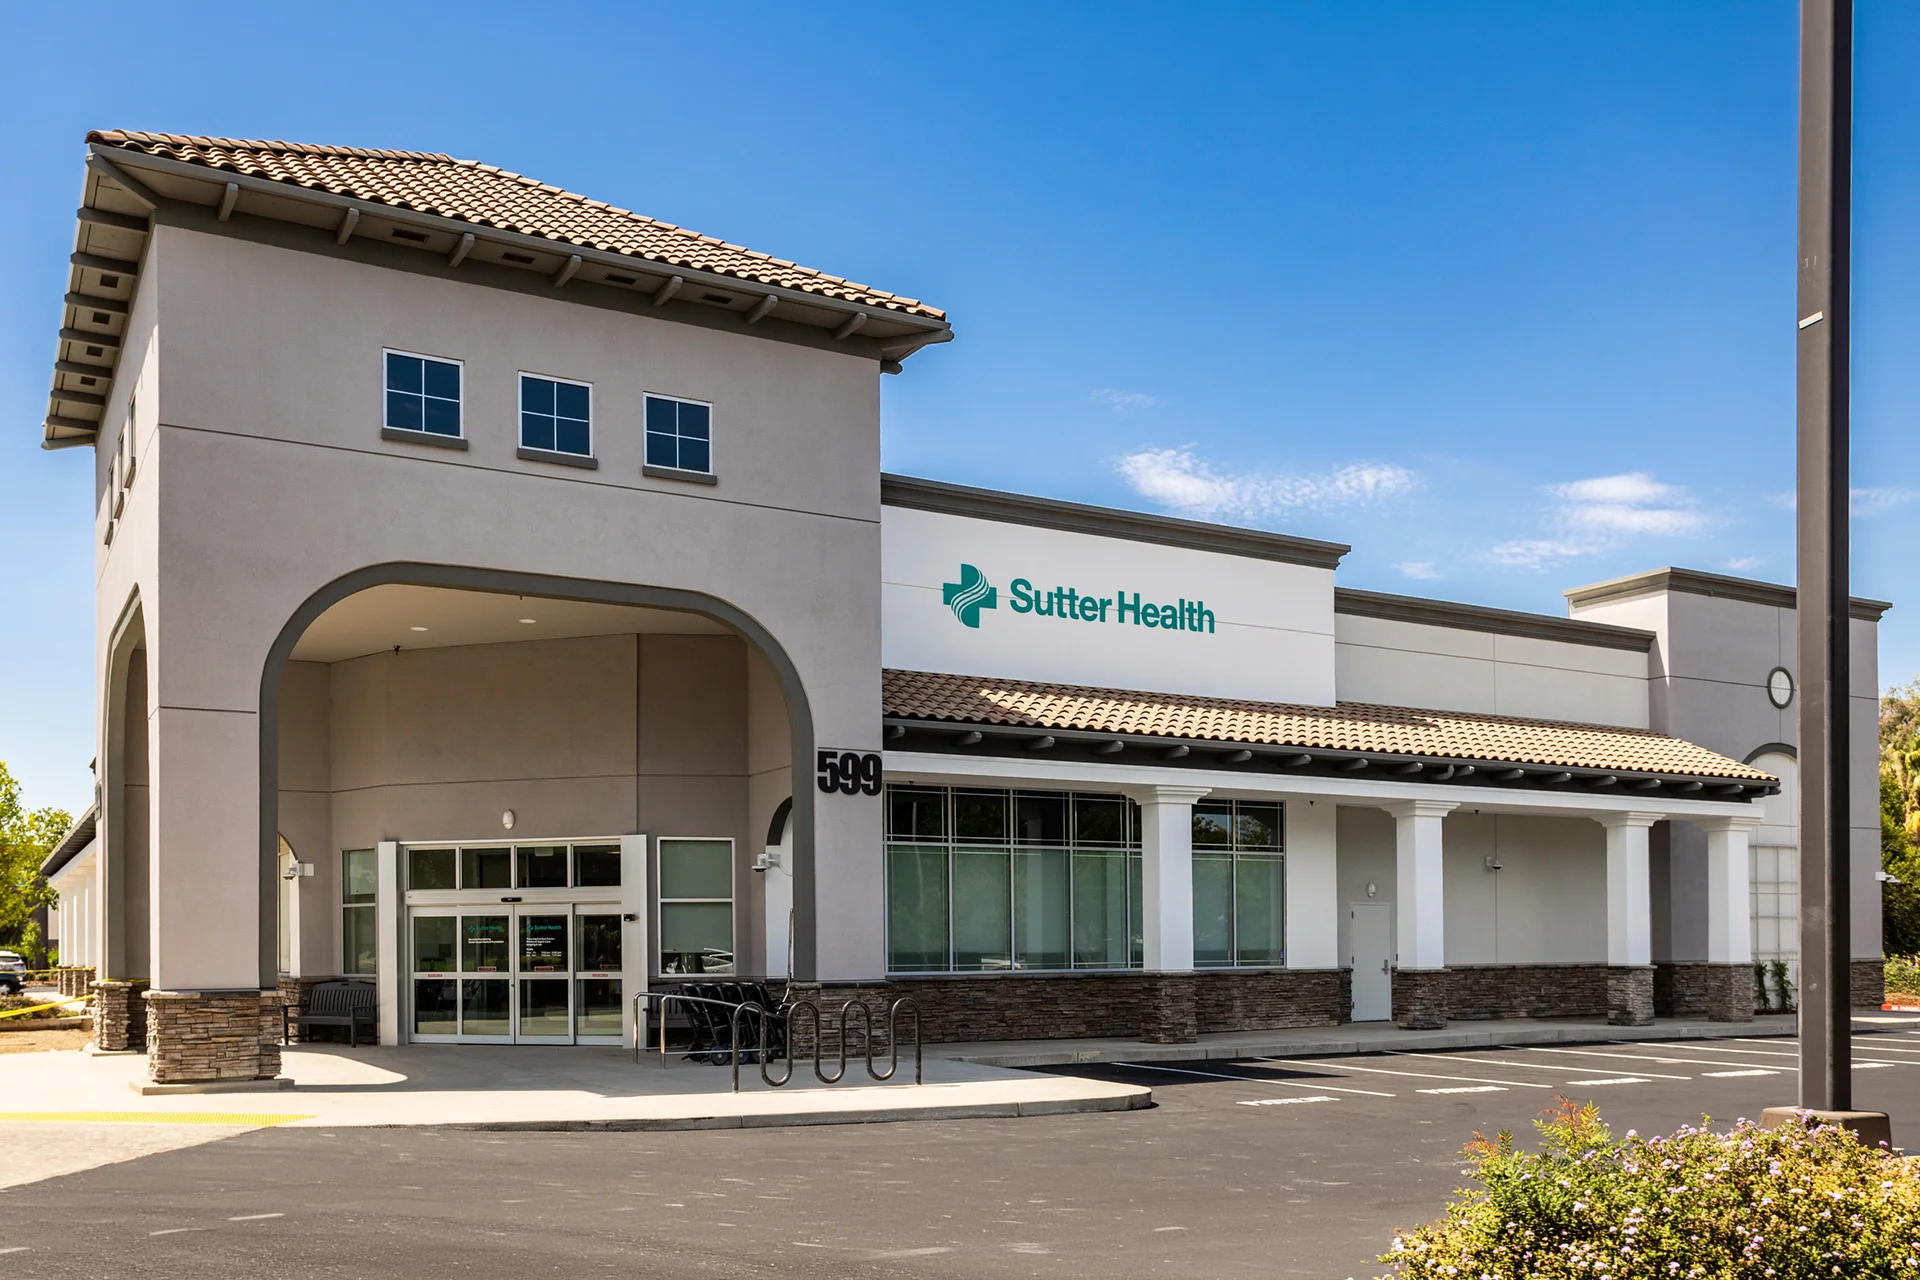
Sutter Health’s Tracy Hills Primary and Urgent Care Clinic
Sutter Health’s Tracy Hills clinic in Tracy includes a tenant improvement with more than 30 exam, treatment and procedure rooms, X-ray and lab space.
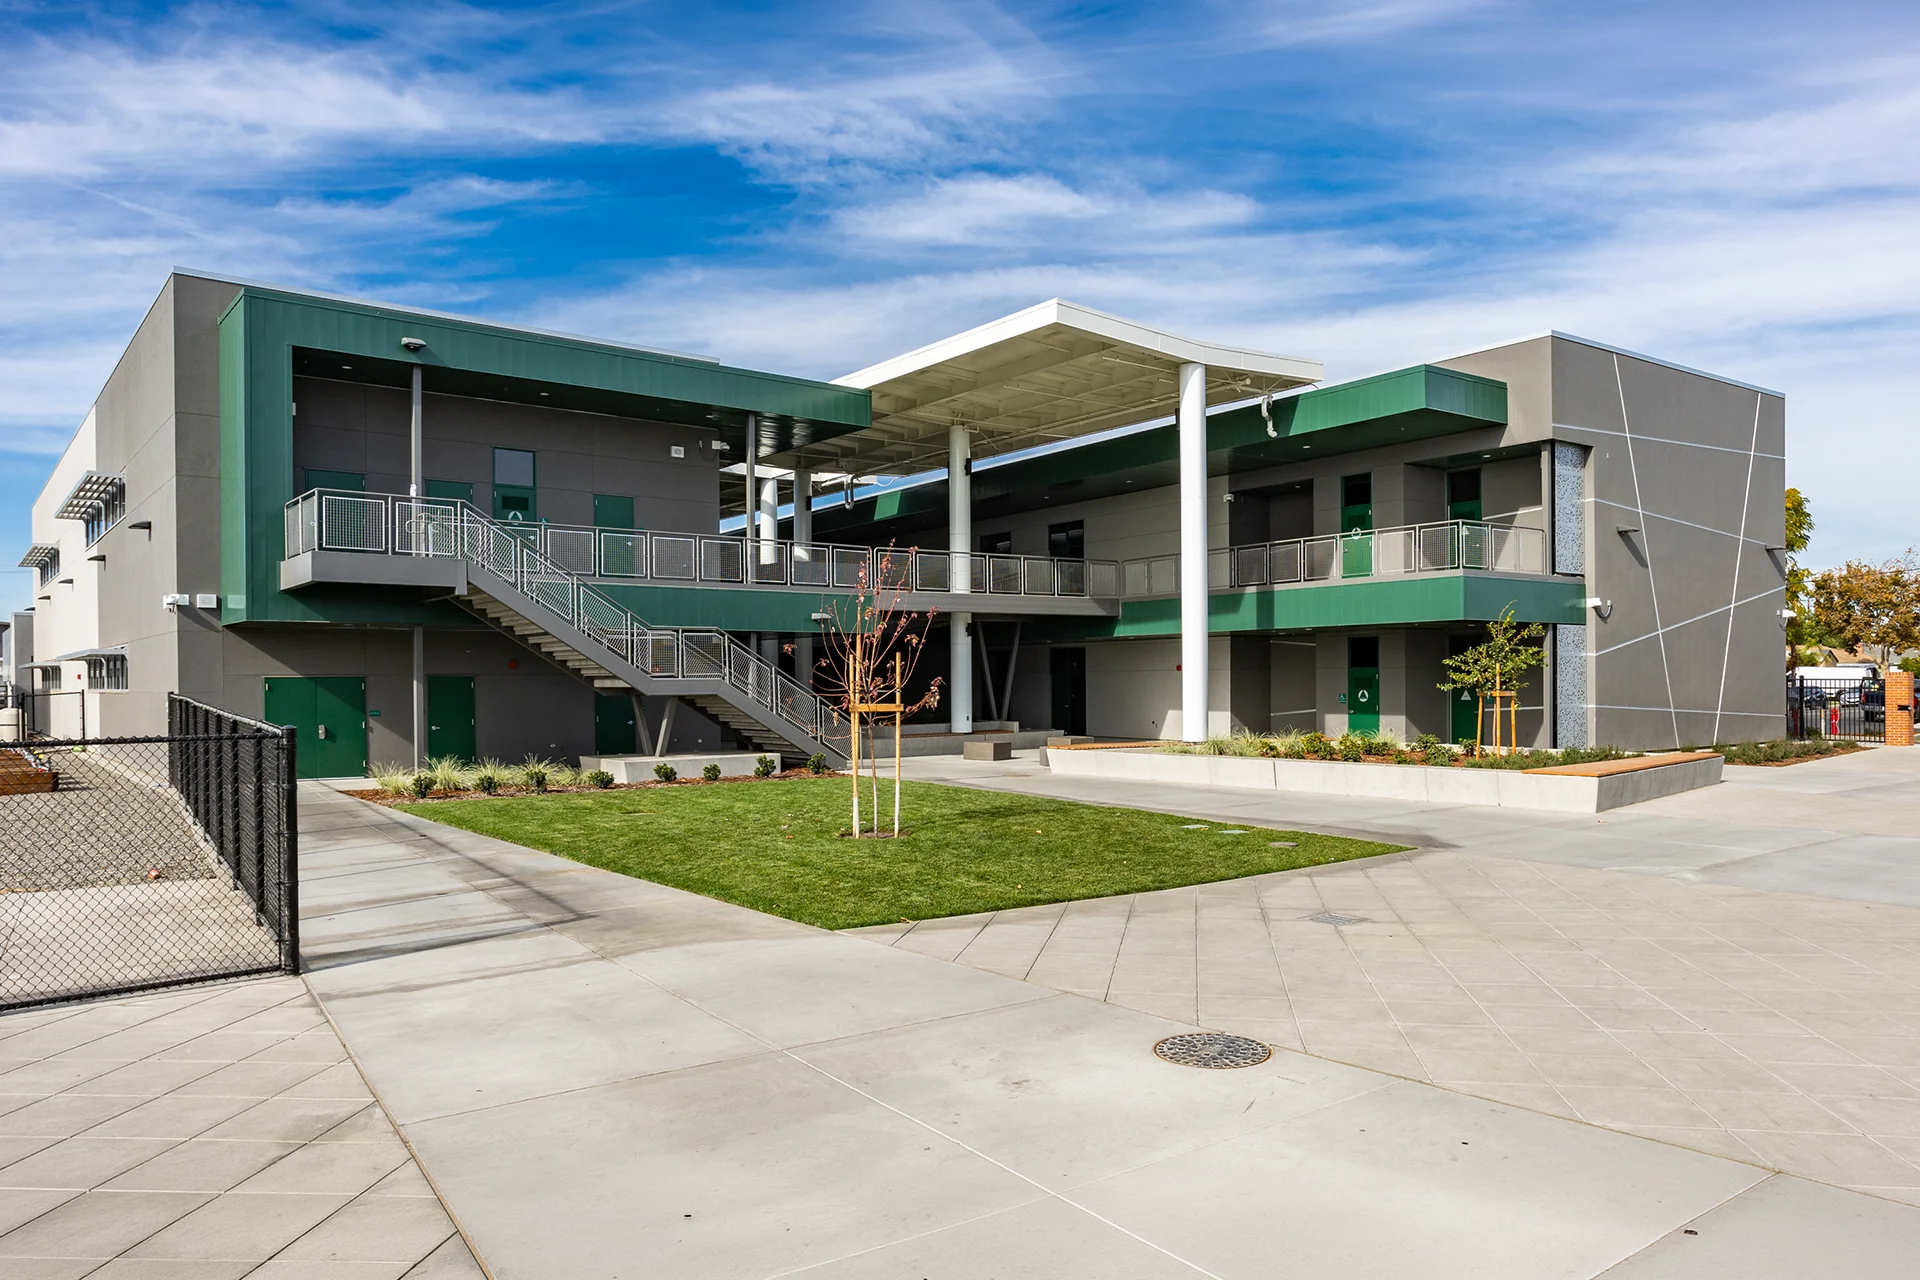
Manteca High School Classroom Additions
View the Manteca High School classroom additions, featuring a new two-story classroom building and related site upgrades on the Manteca campus.
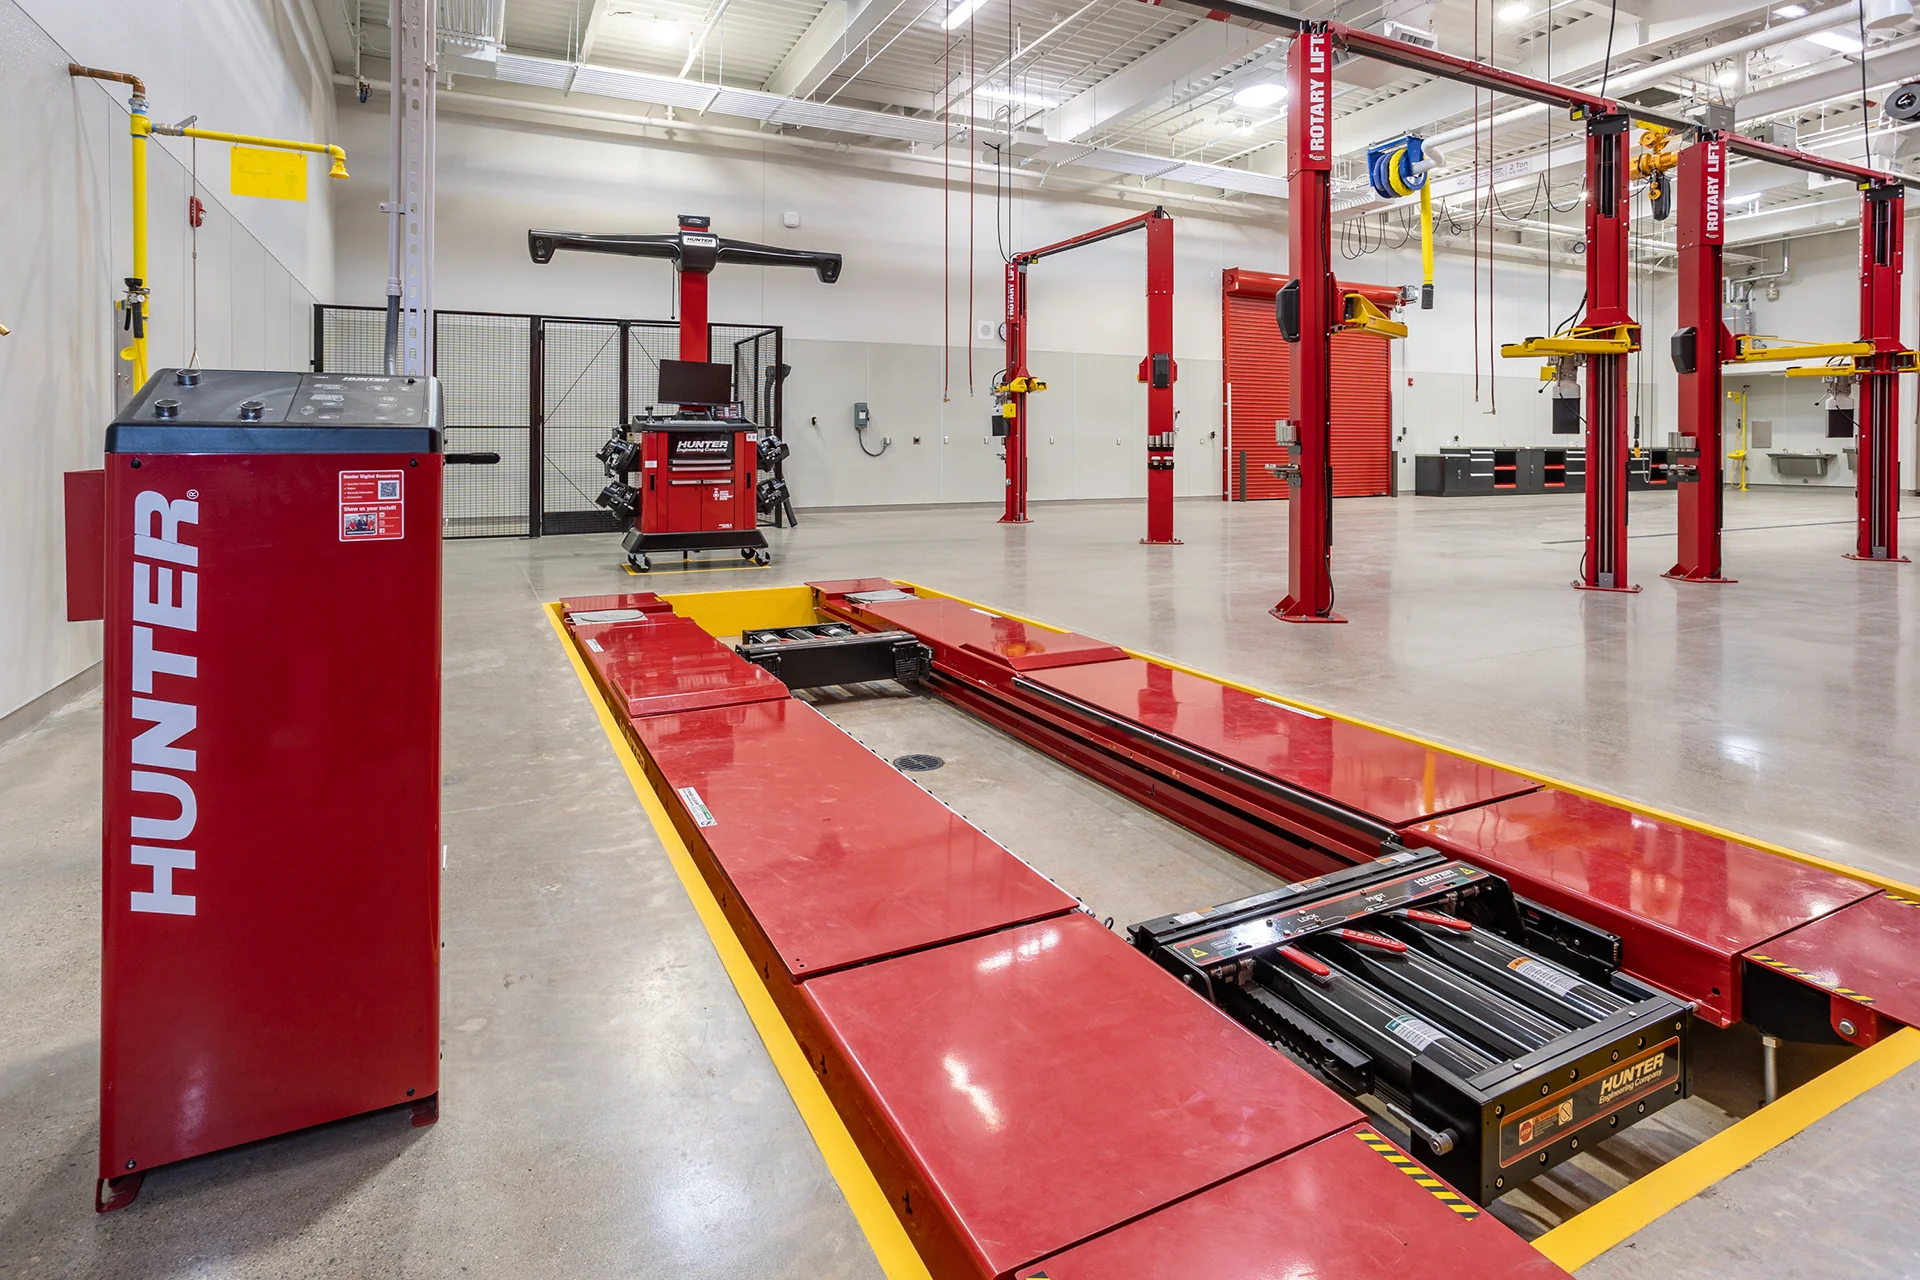
Manteca Unified School District Auto Shop
See Manteca Unified School District’s auto shop in Manteca, built with a matching canopy to support career technical education and fleet maintenance.
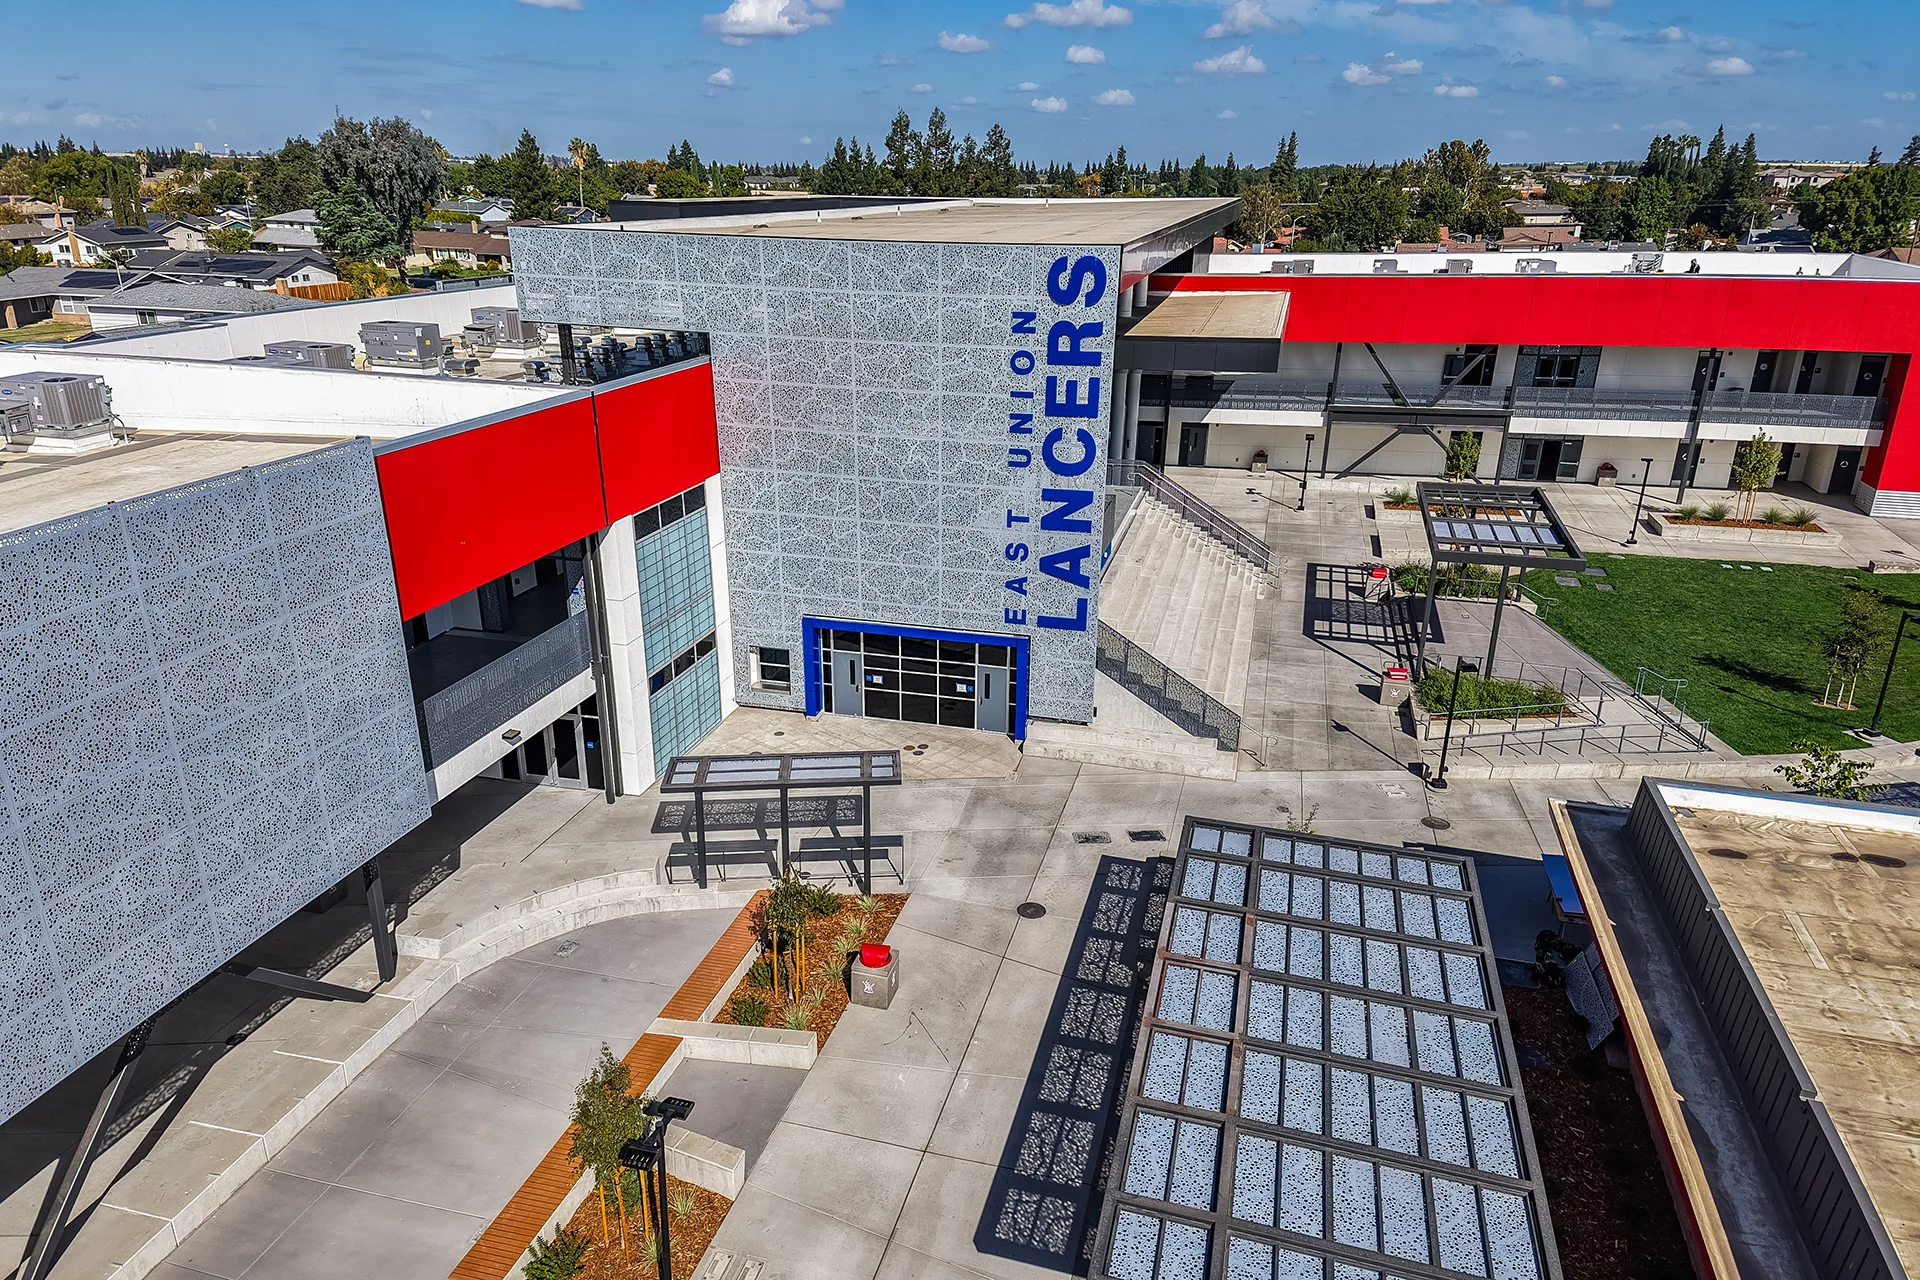
East Union High School
Explore the East Union High School modernization in Manteca, including a new two-story classroom building and coordinated campus site improvements.
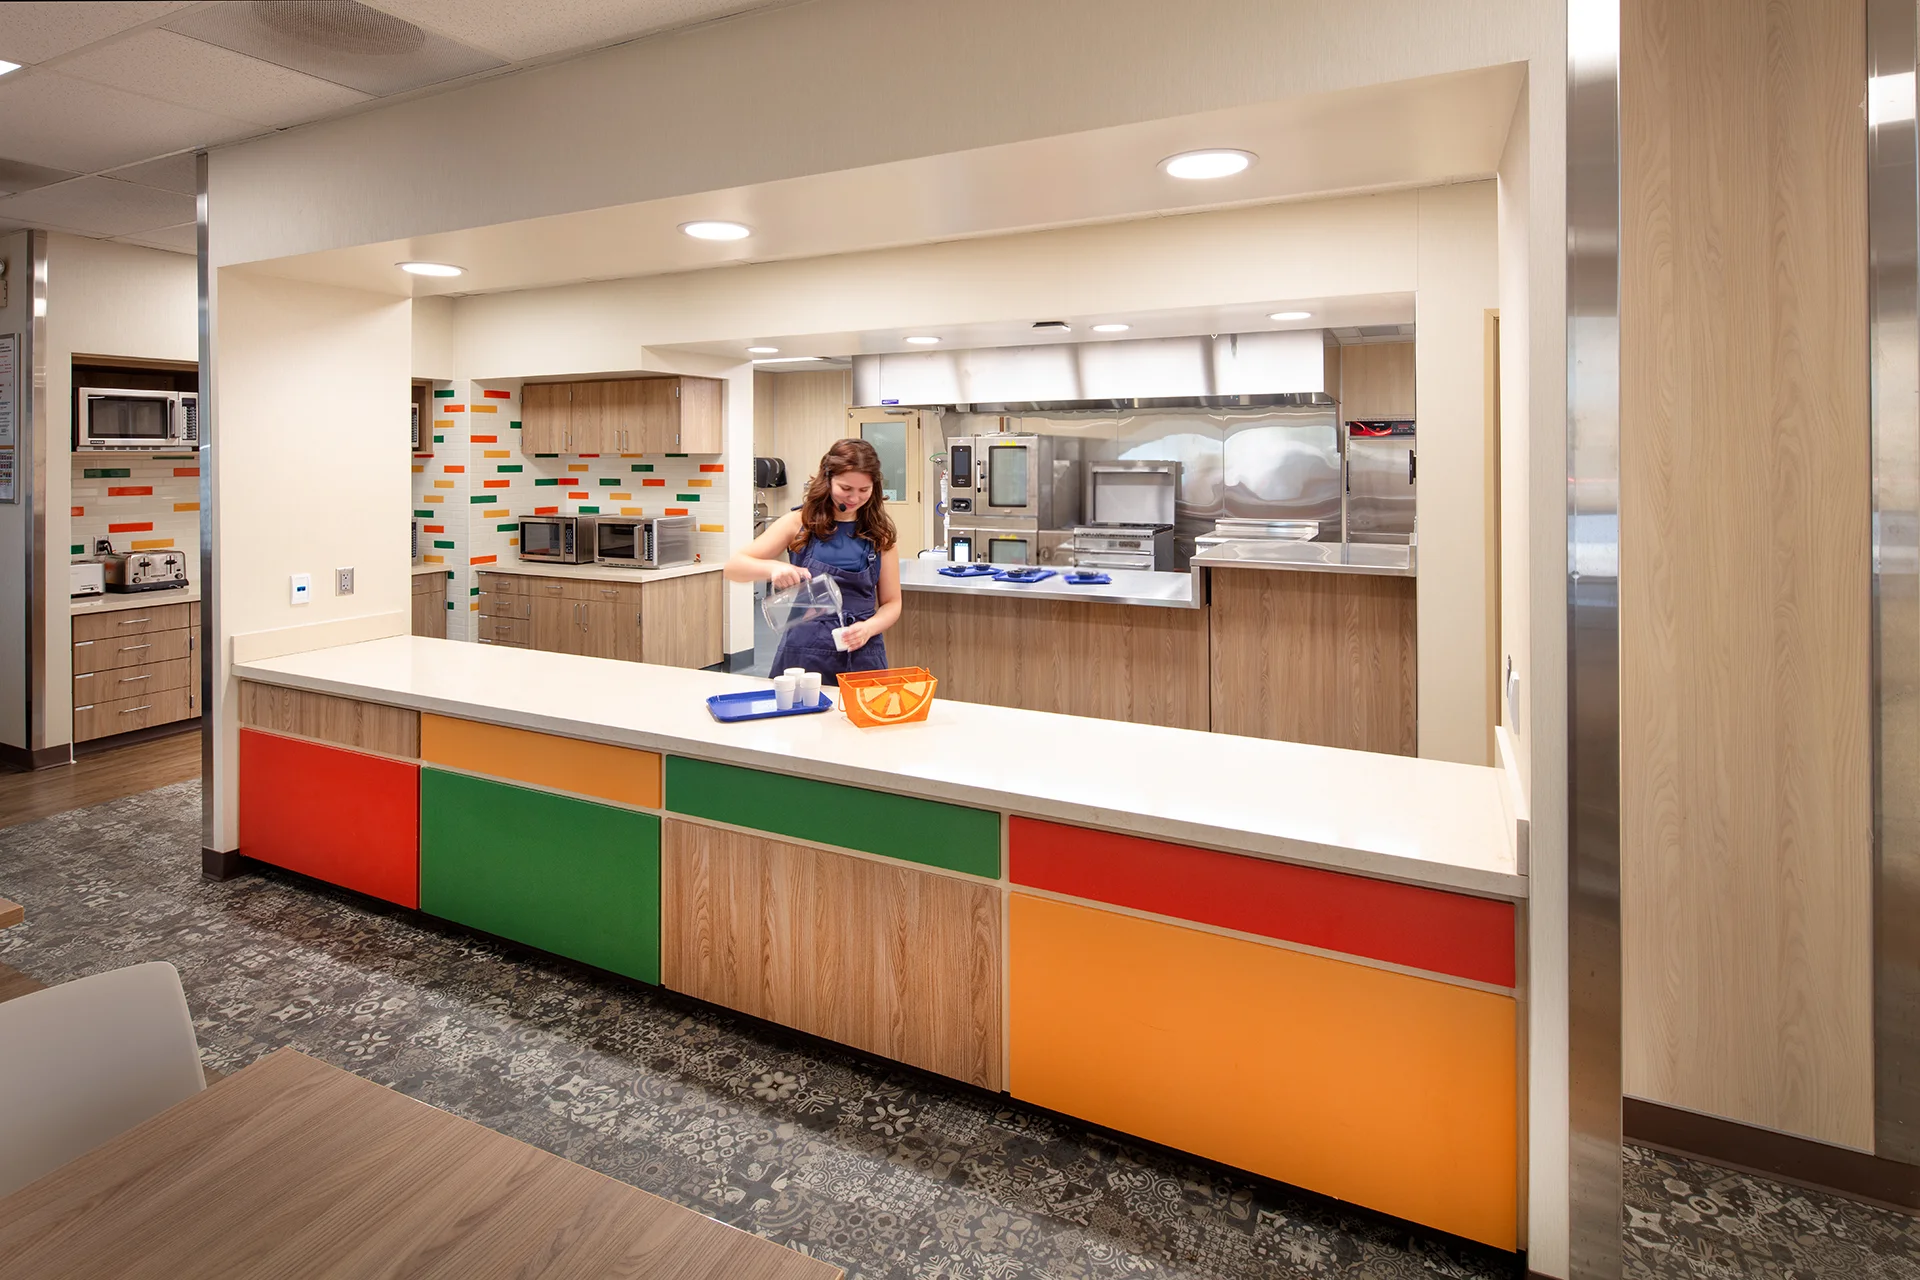
Elk Grove Unified Central Kitchen
Elk Grove Unified’s 31,000-square-foot Central Kitchen supports district food production and distribution with a commercial kitchen, storage, and offices.
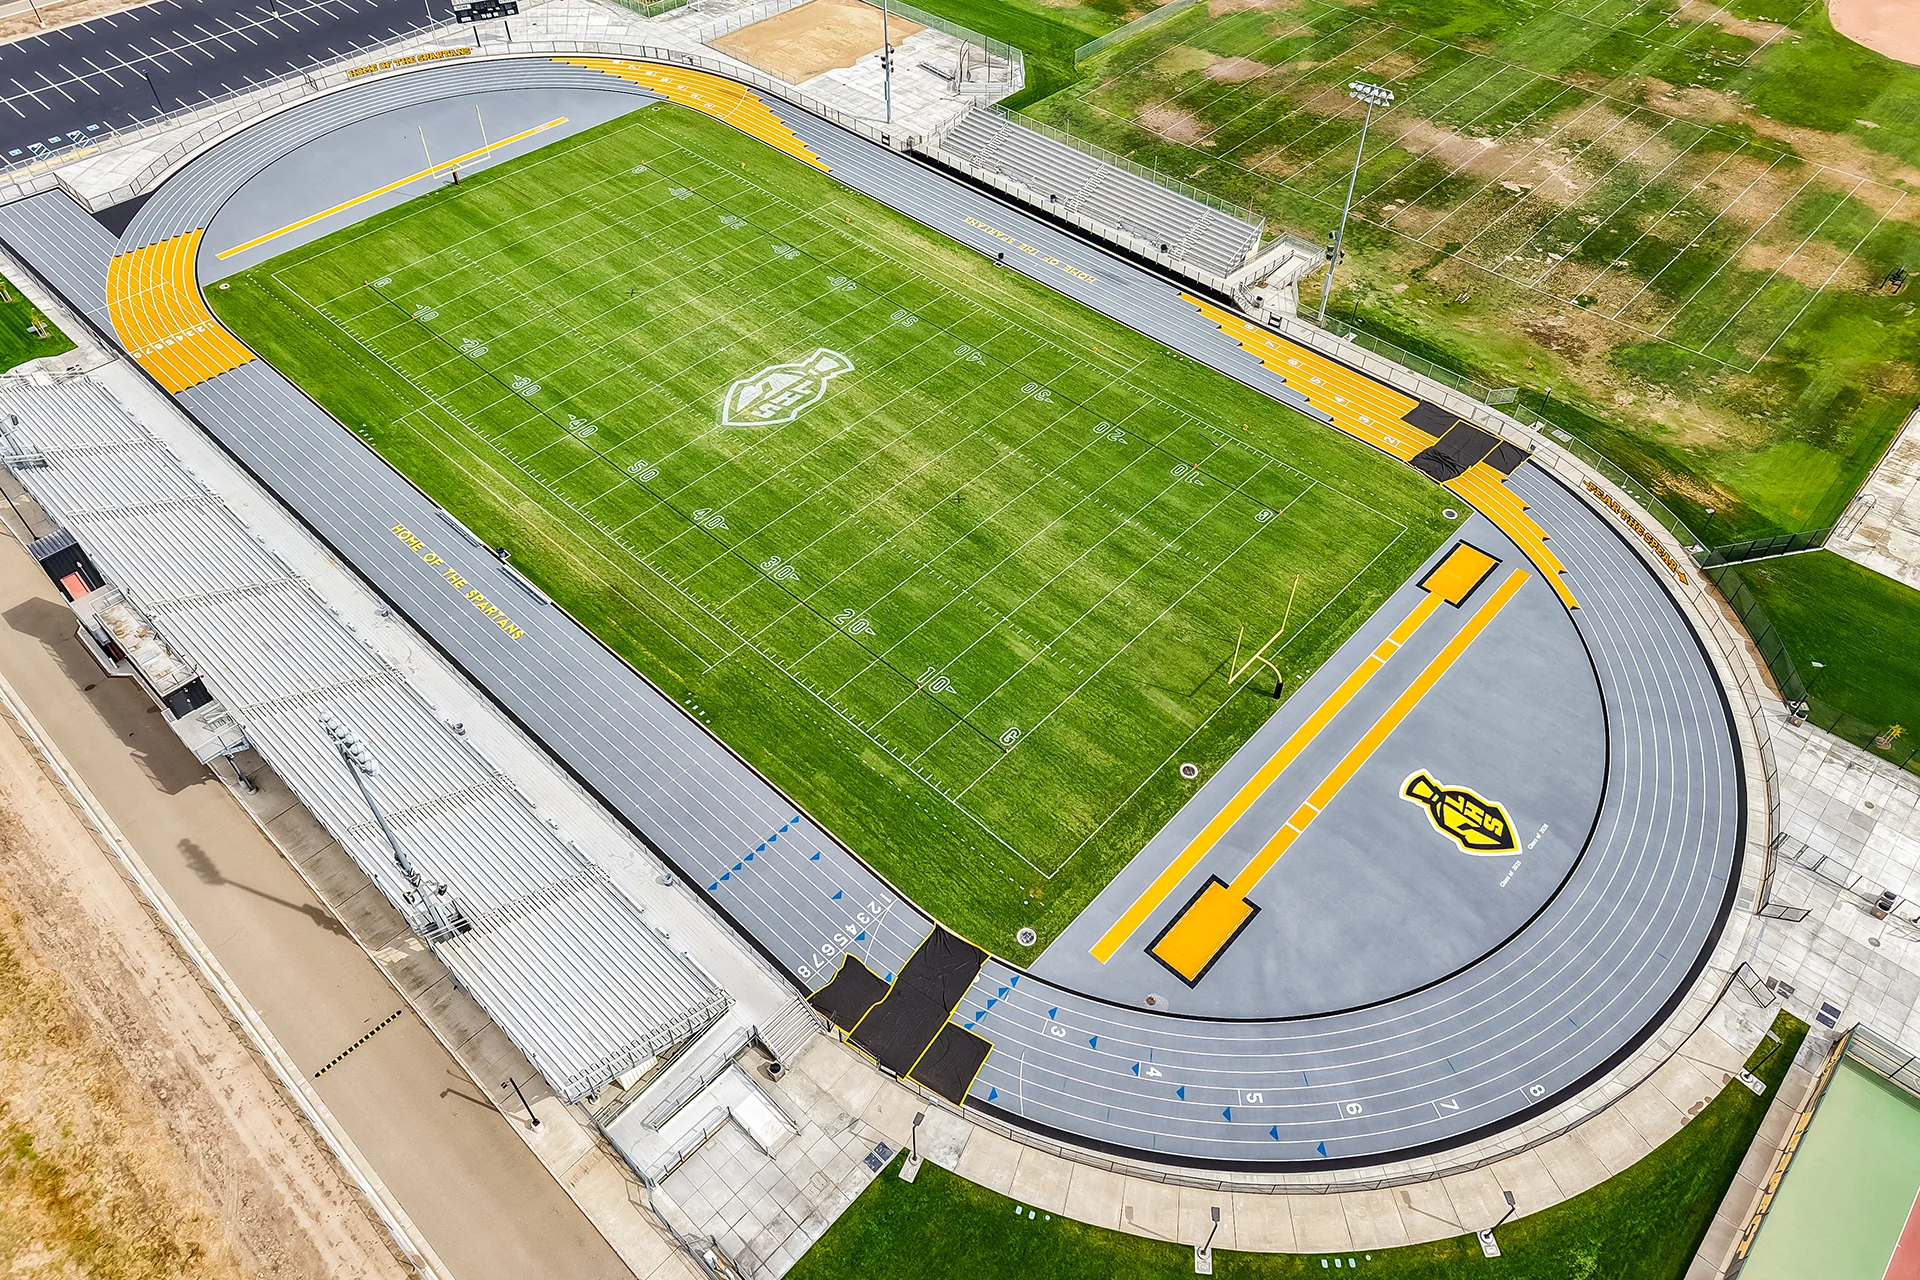
Lathrop High School’s Track and Field
See Lathrop High School’s upgraded track and field in Lathrop, with synthetic turf, an eight-lane all-weather track, lighting, and bleachers.
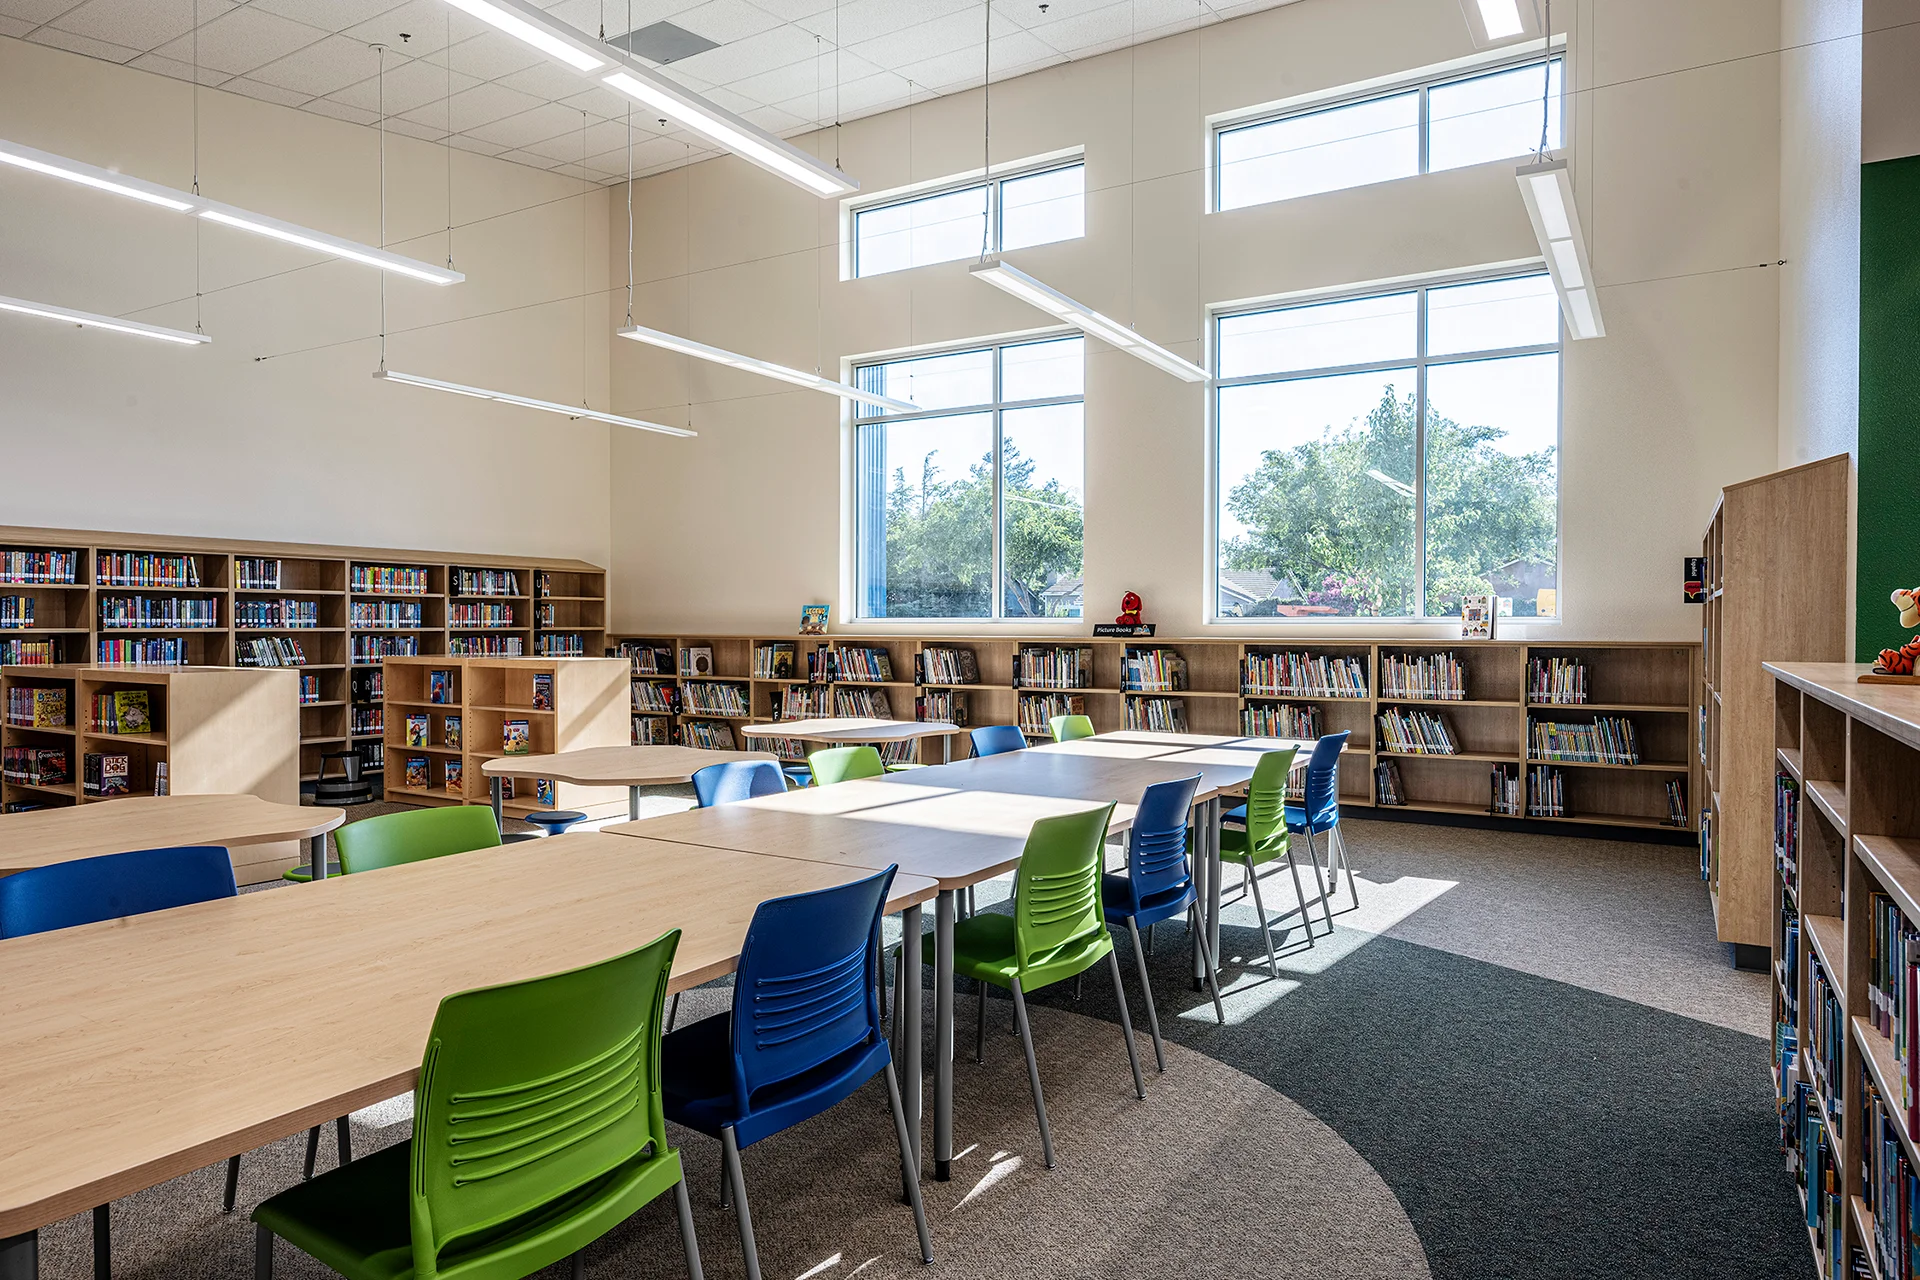
Juniper Elementary School
Explore Juniper Elementary School in Atwater, a new campus with classrooms, administration, a library, food service spaces, and outdoor playgrounds.
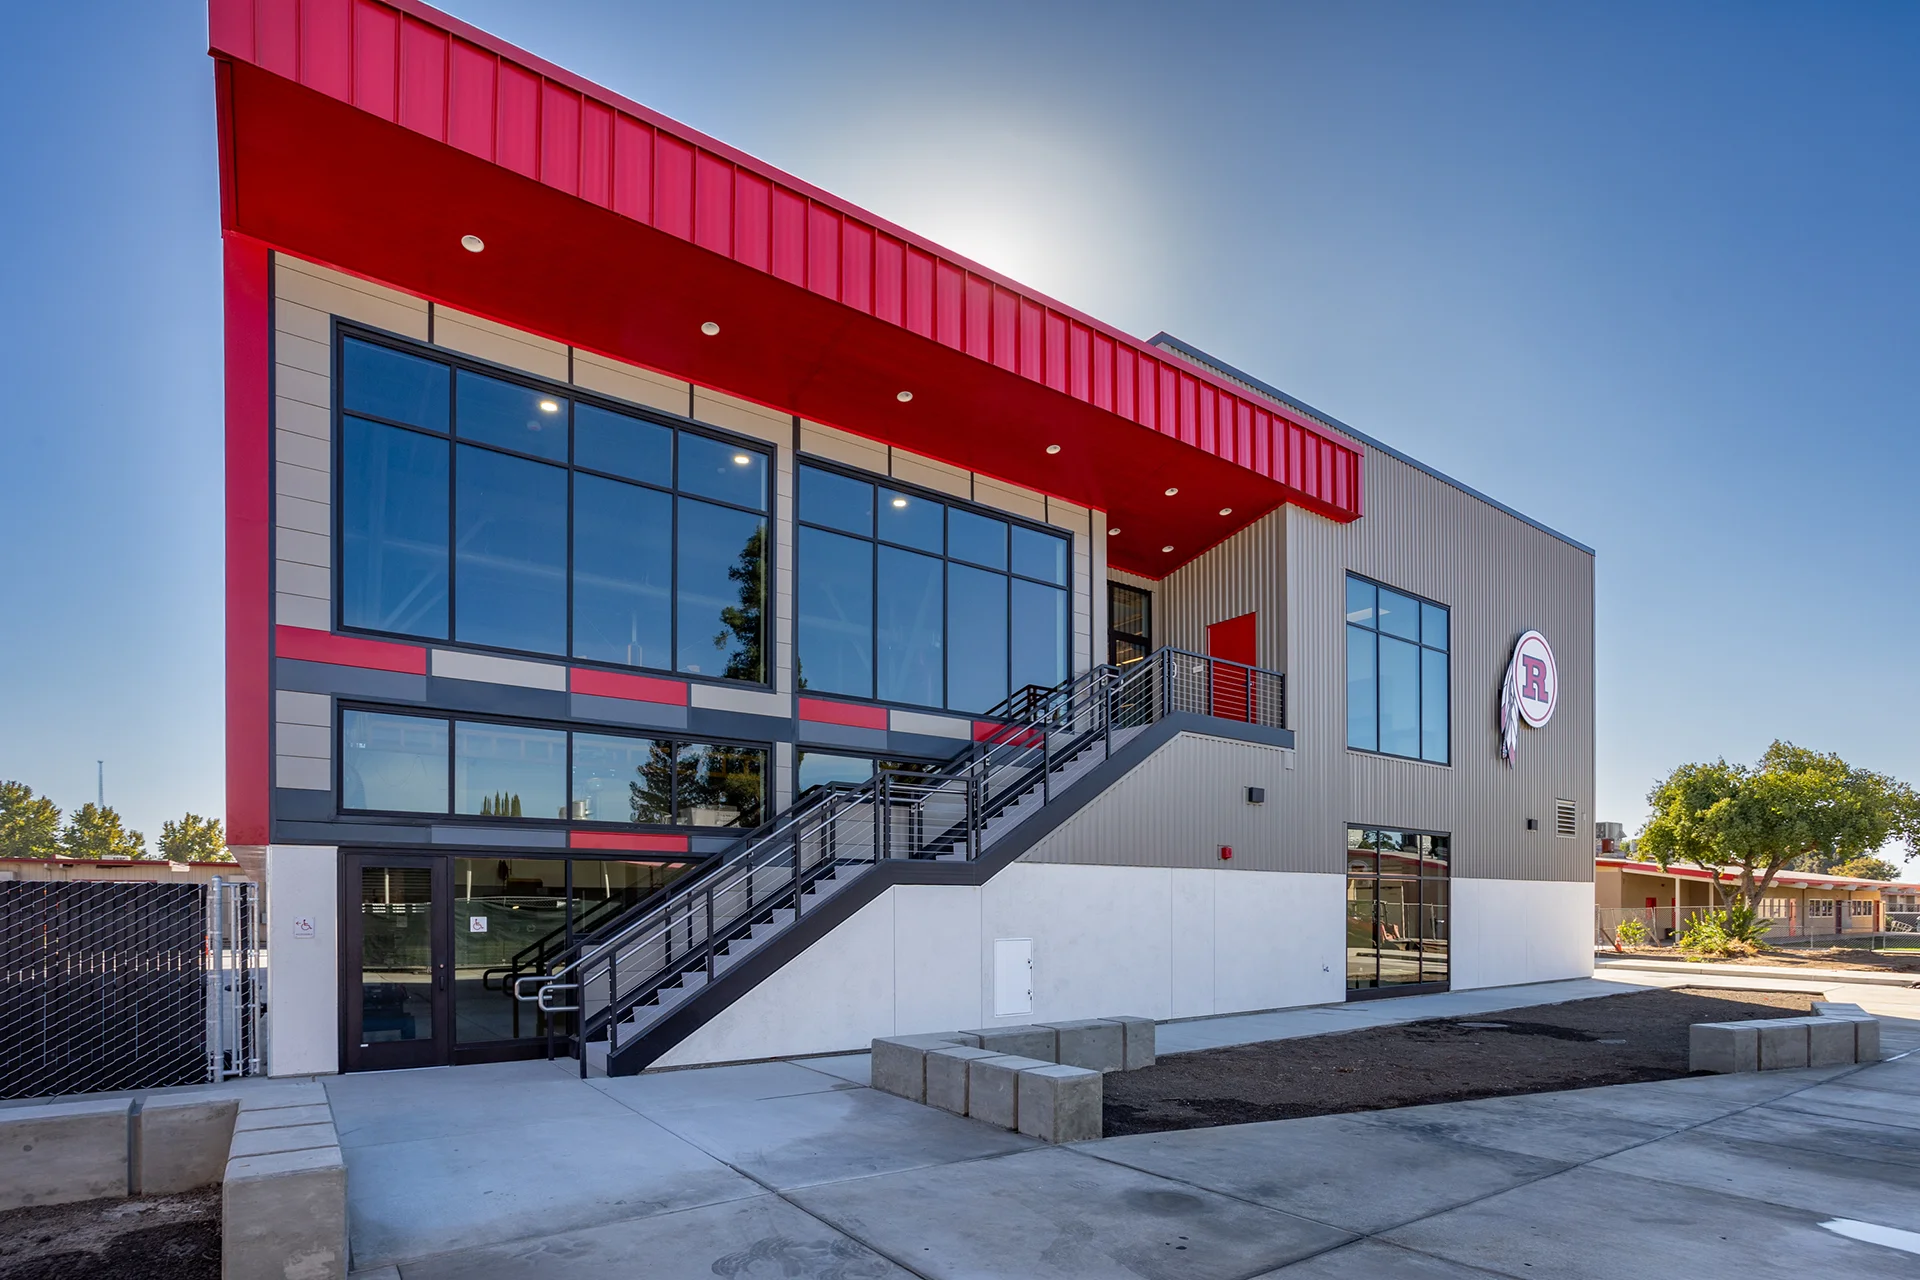
Ripon High School Career Technical Education (CTE)
See Ripon High School’s two-story Agricultural Technology Center, with an agriculture workshop, culinary kitchen, and career technical classrooms.
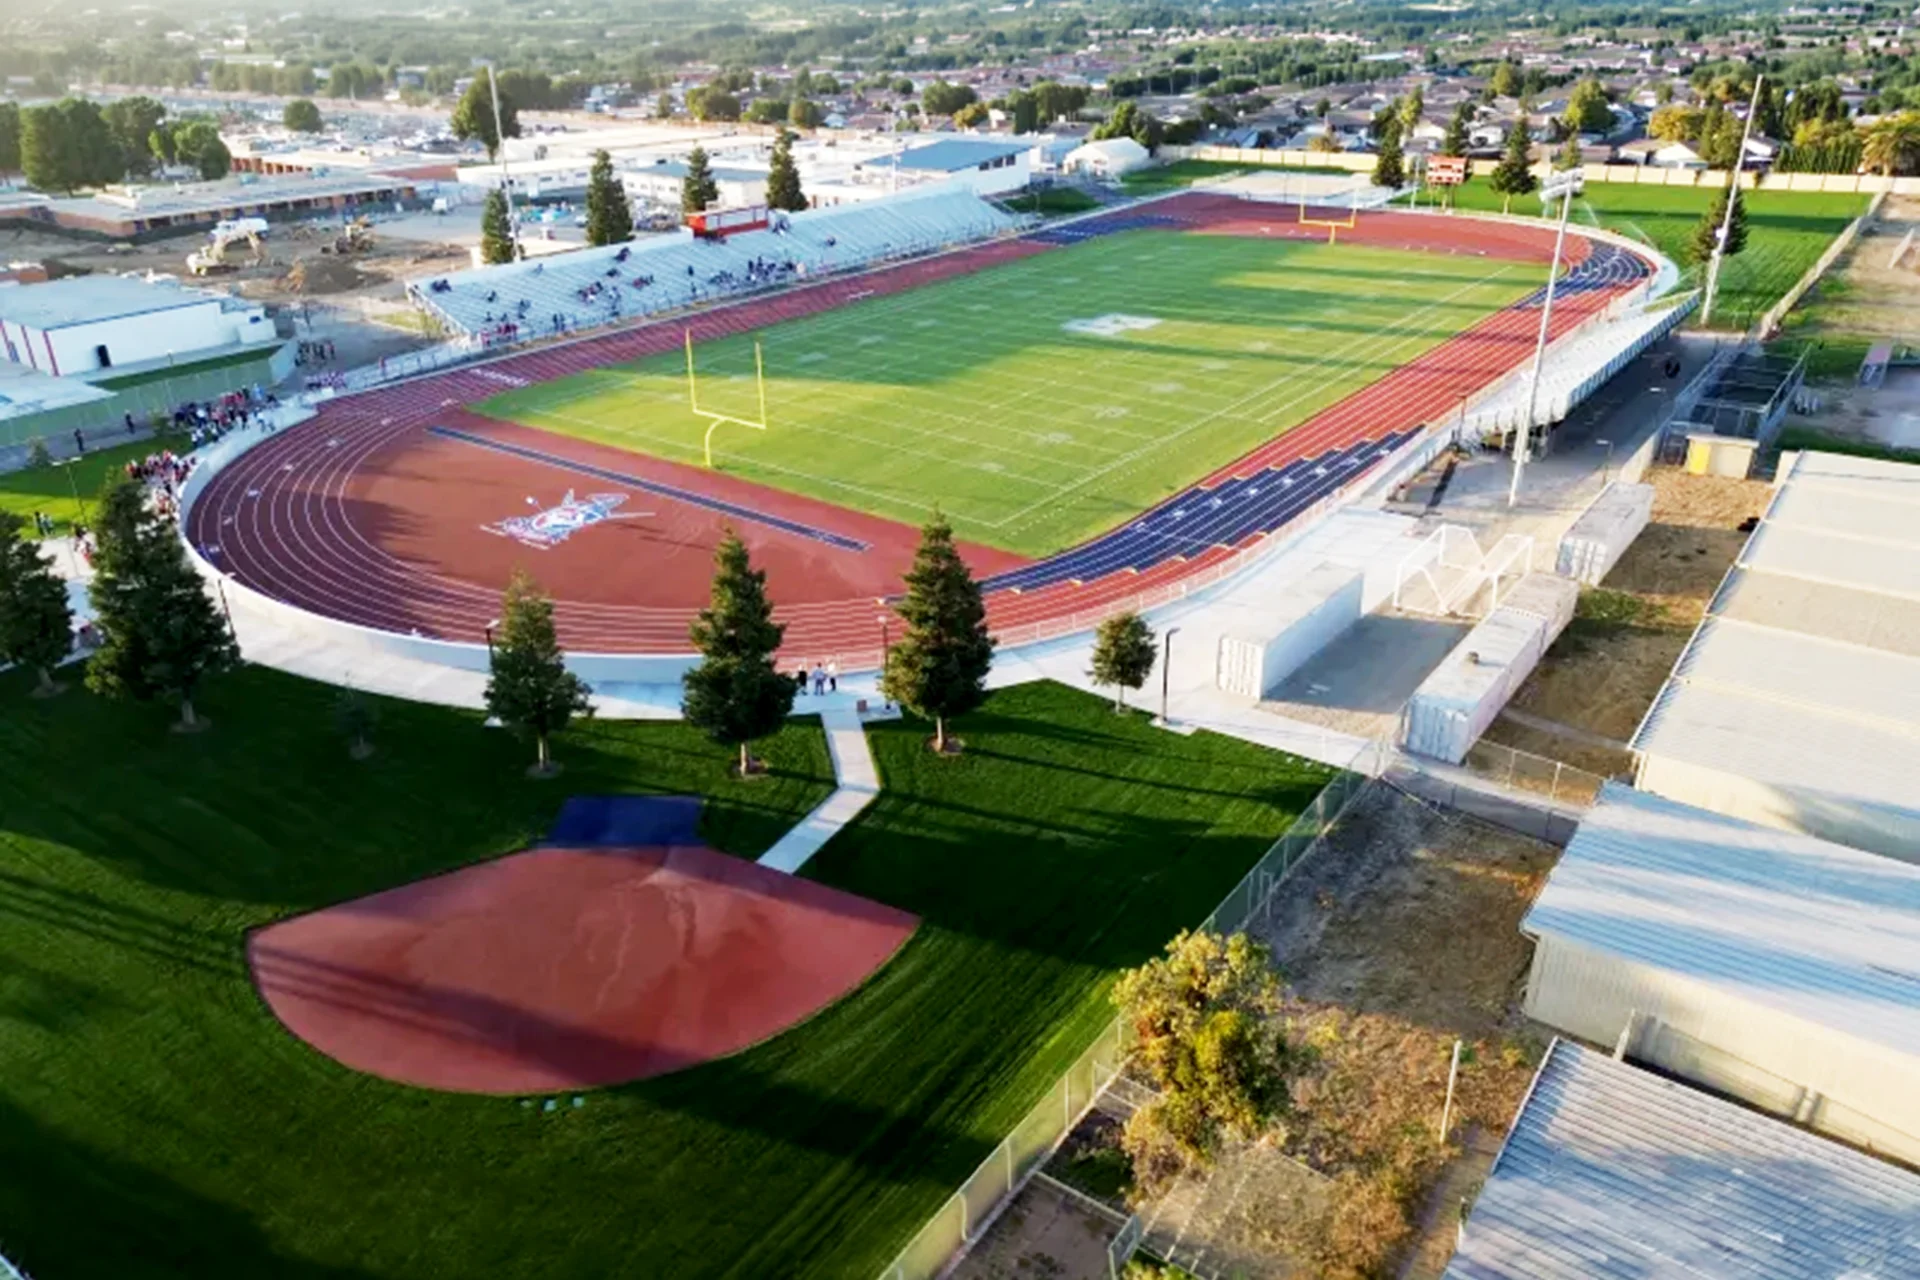
East Union High School’s Track and Field
View East Union High School’s track and field in Manteca, featuring synthetic turf, an eight-lane track, field-event areas, lighting, and bleachers.

Manteca High School’s Track and Field
Explore Manteca High School’s track and field upgrades, including synthetic turf, an eight-lane track, field-event areas, bleachers, and lighting.
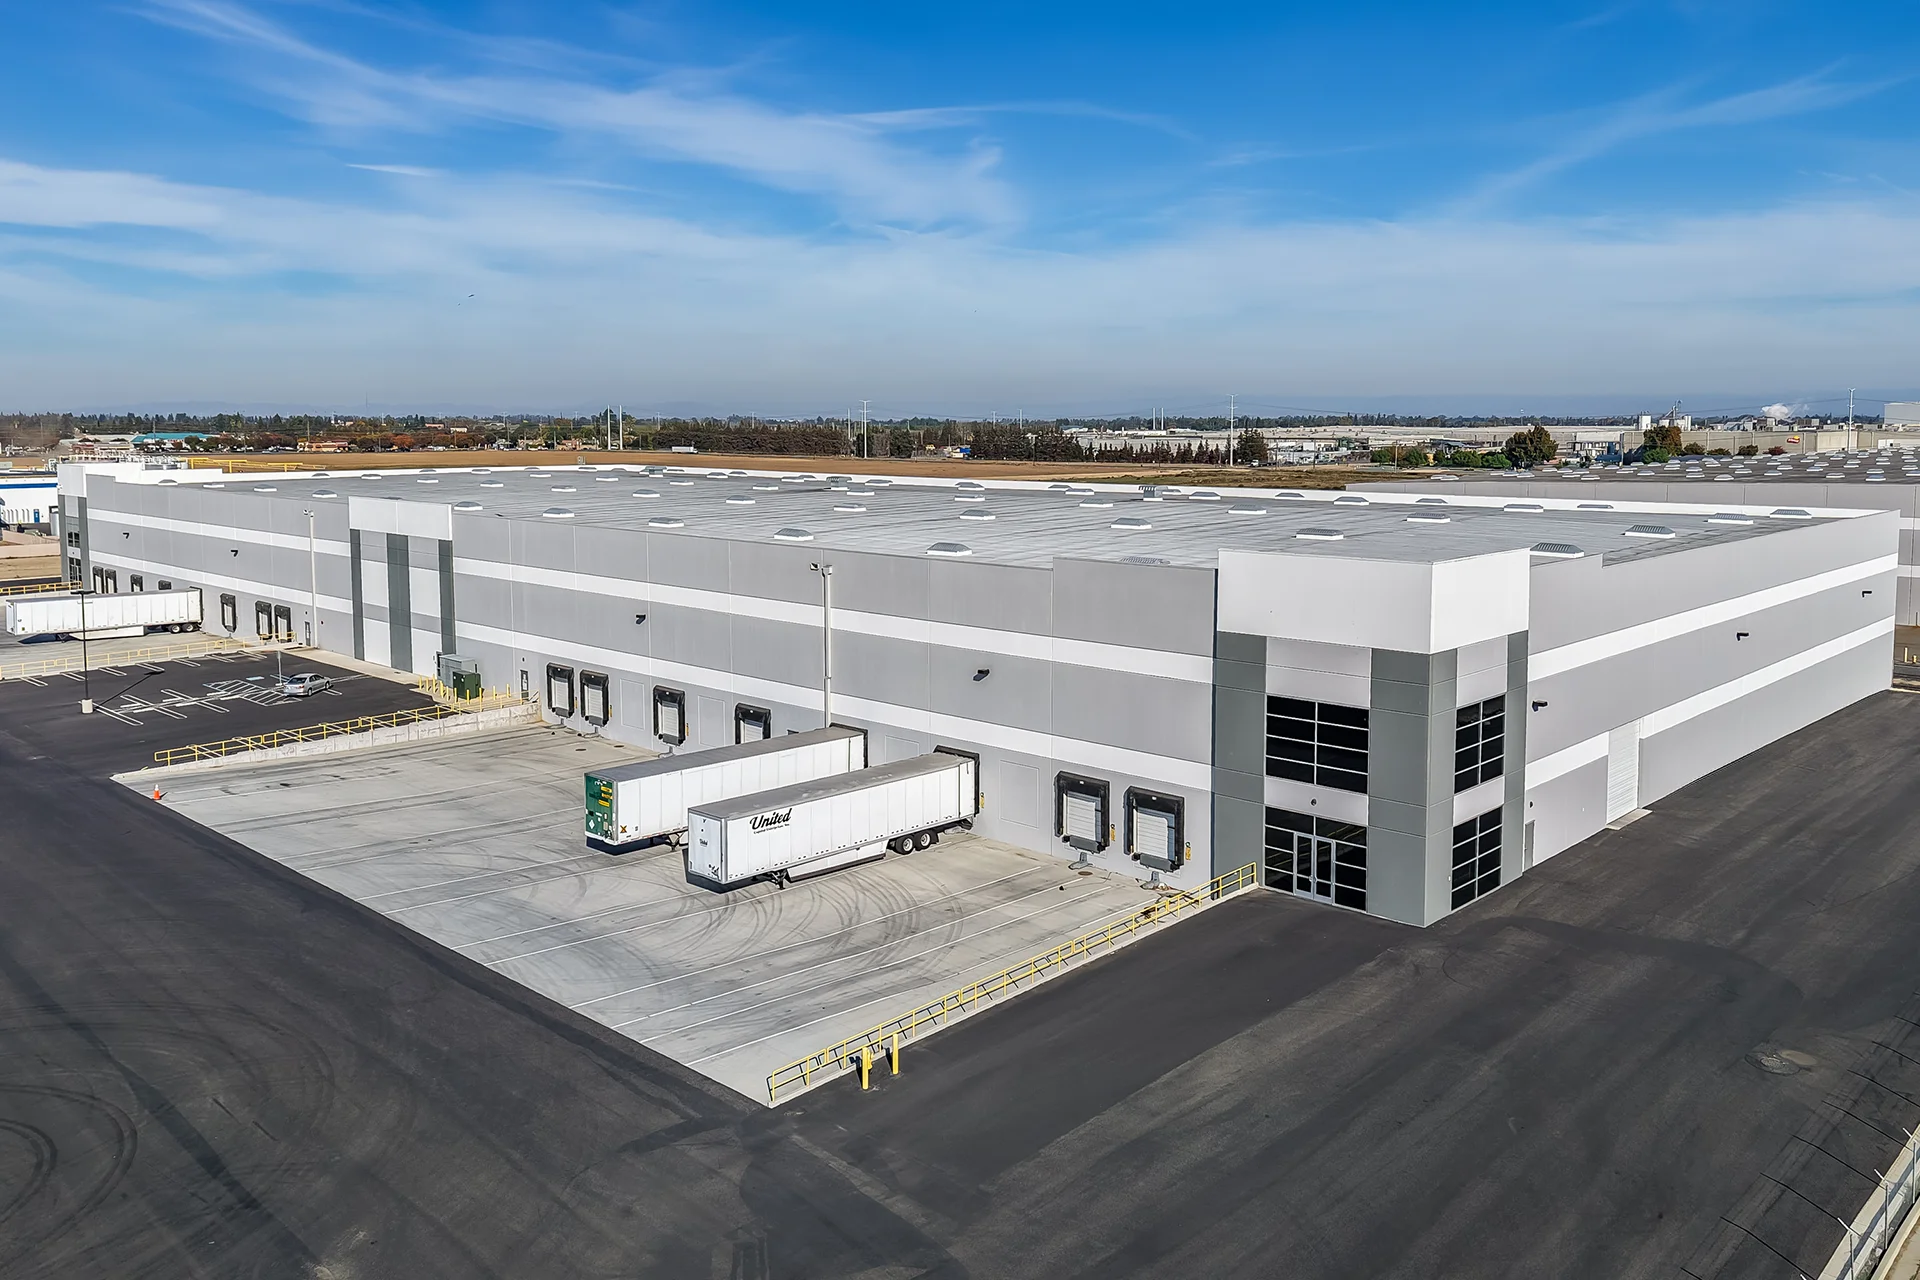
Beard Industrial Group
Beard Industrial Group’s 149,500-square-foot warehouse in Modesto features concrete tilt-up construction, offices, and related site improvements.
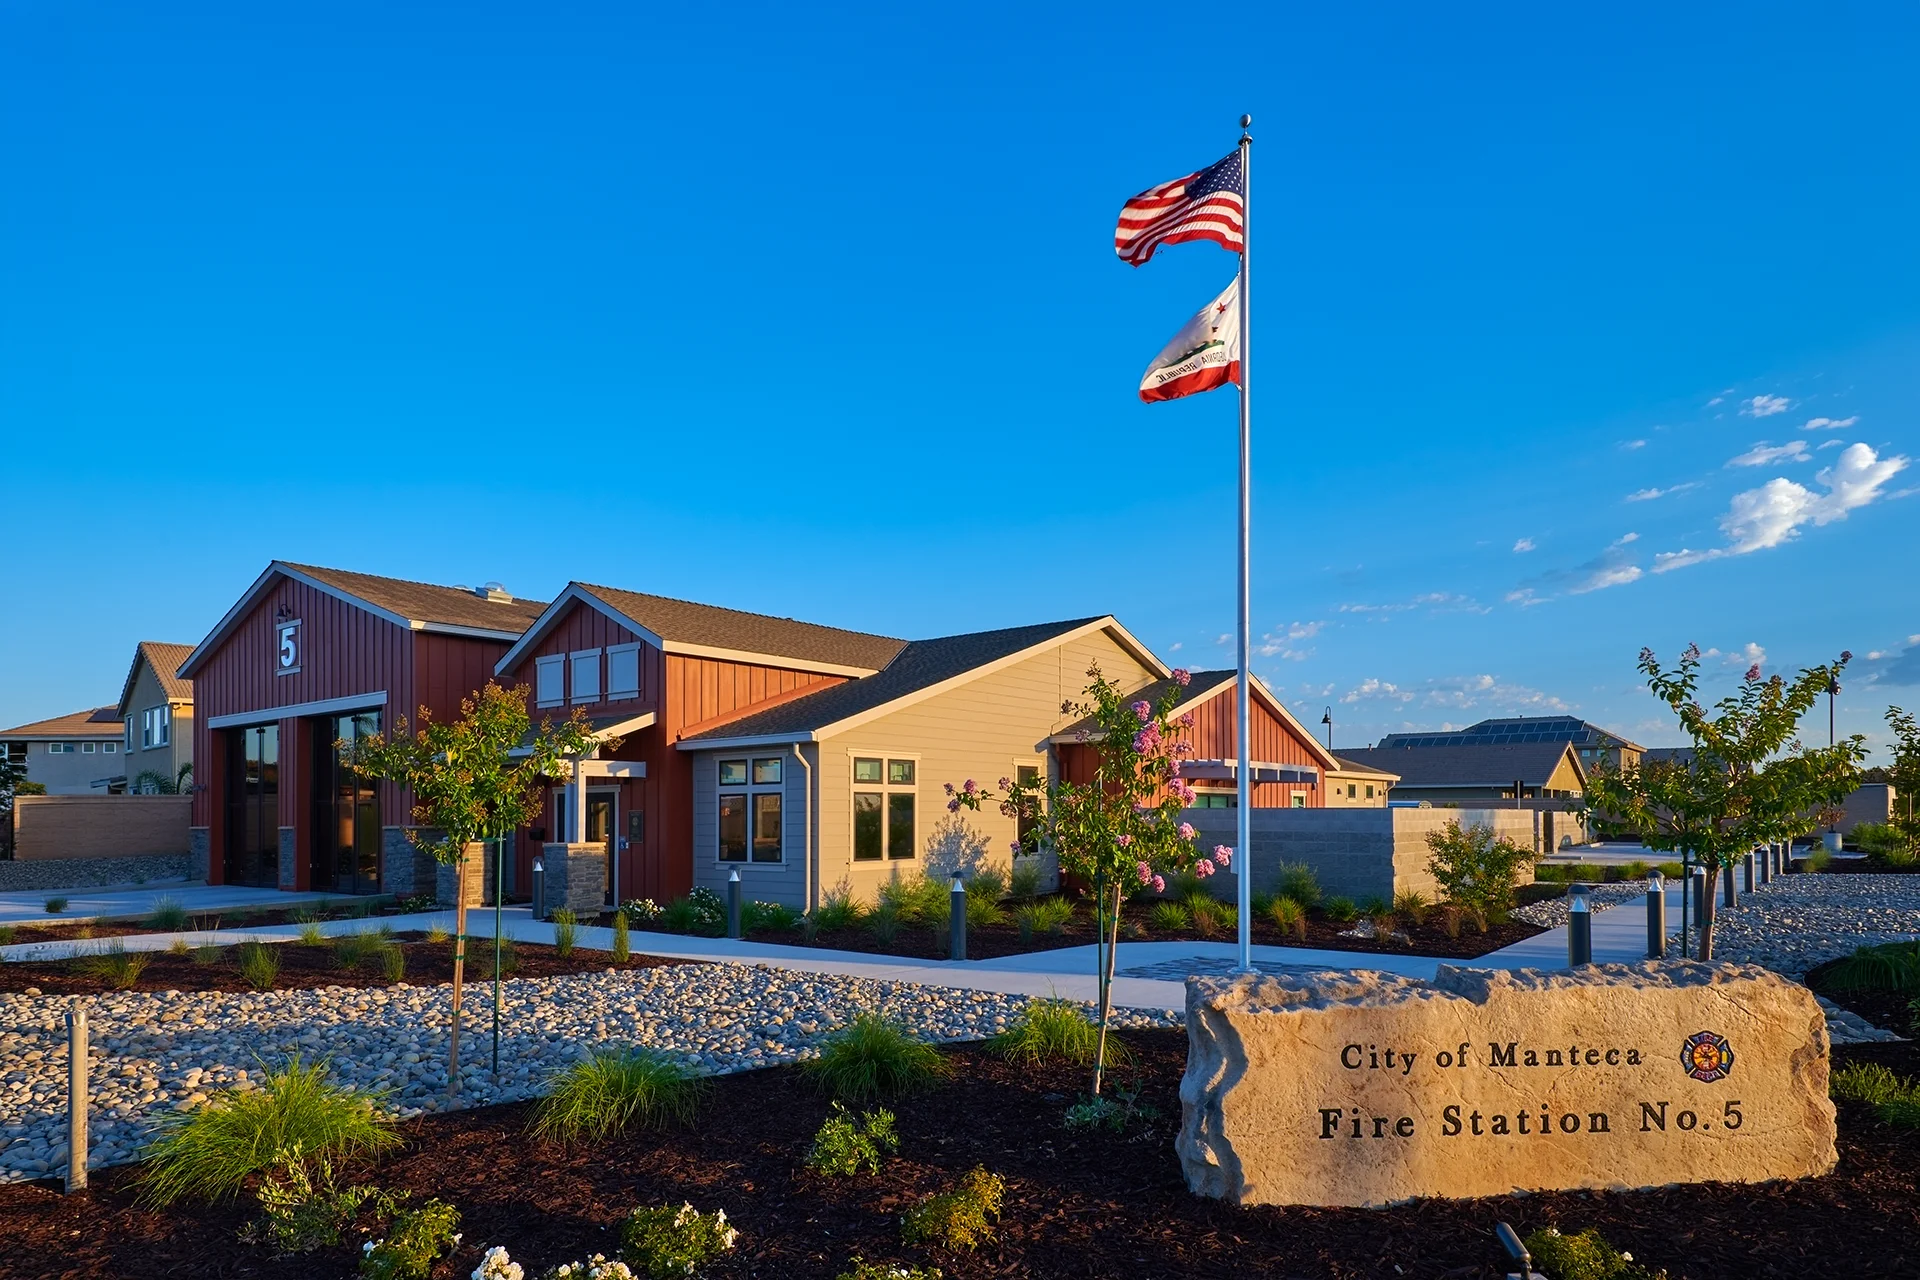
Manteca Fire Station No. 5
Manteca Fire Station No. 5 is a new public safety facility with apparatus bays, living quarters, administrative areas, and site improvements.
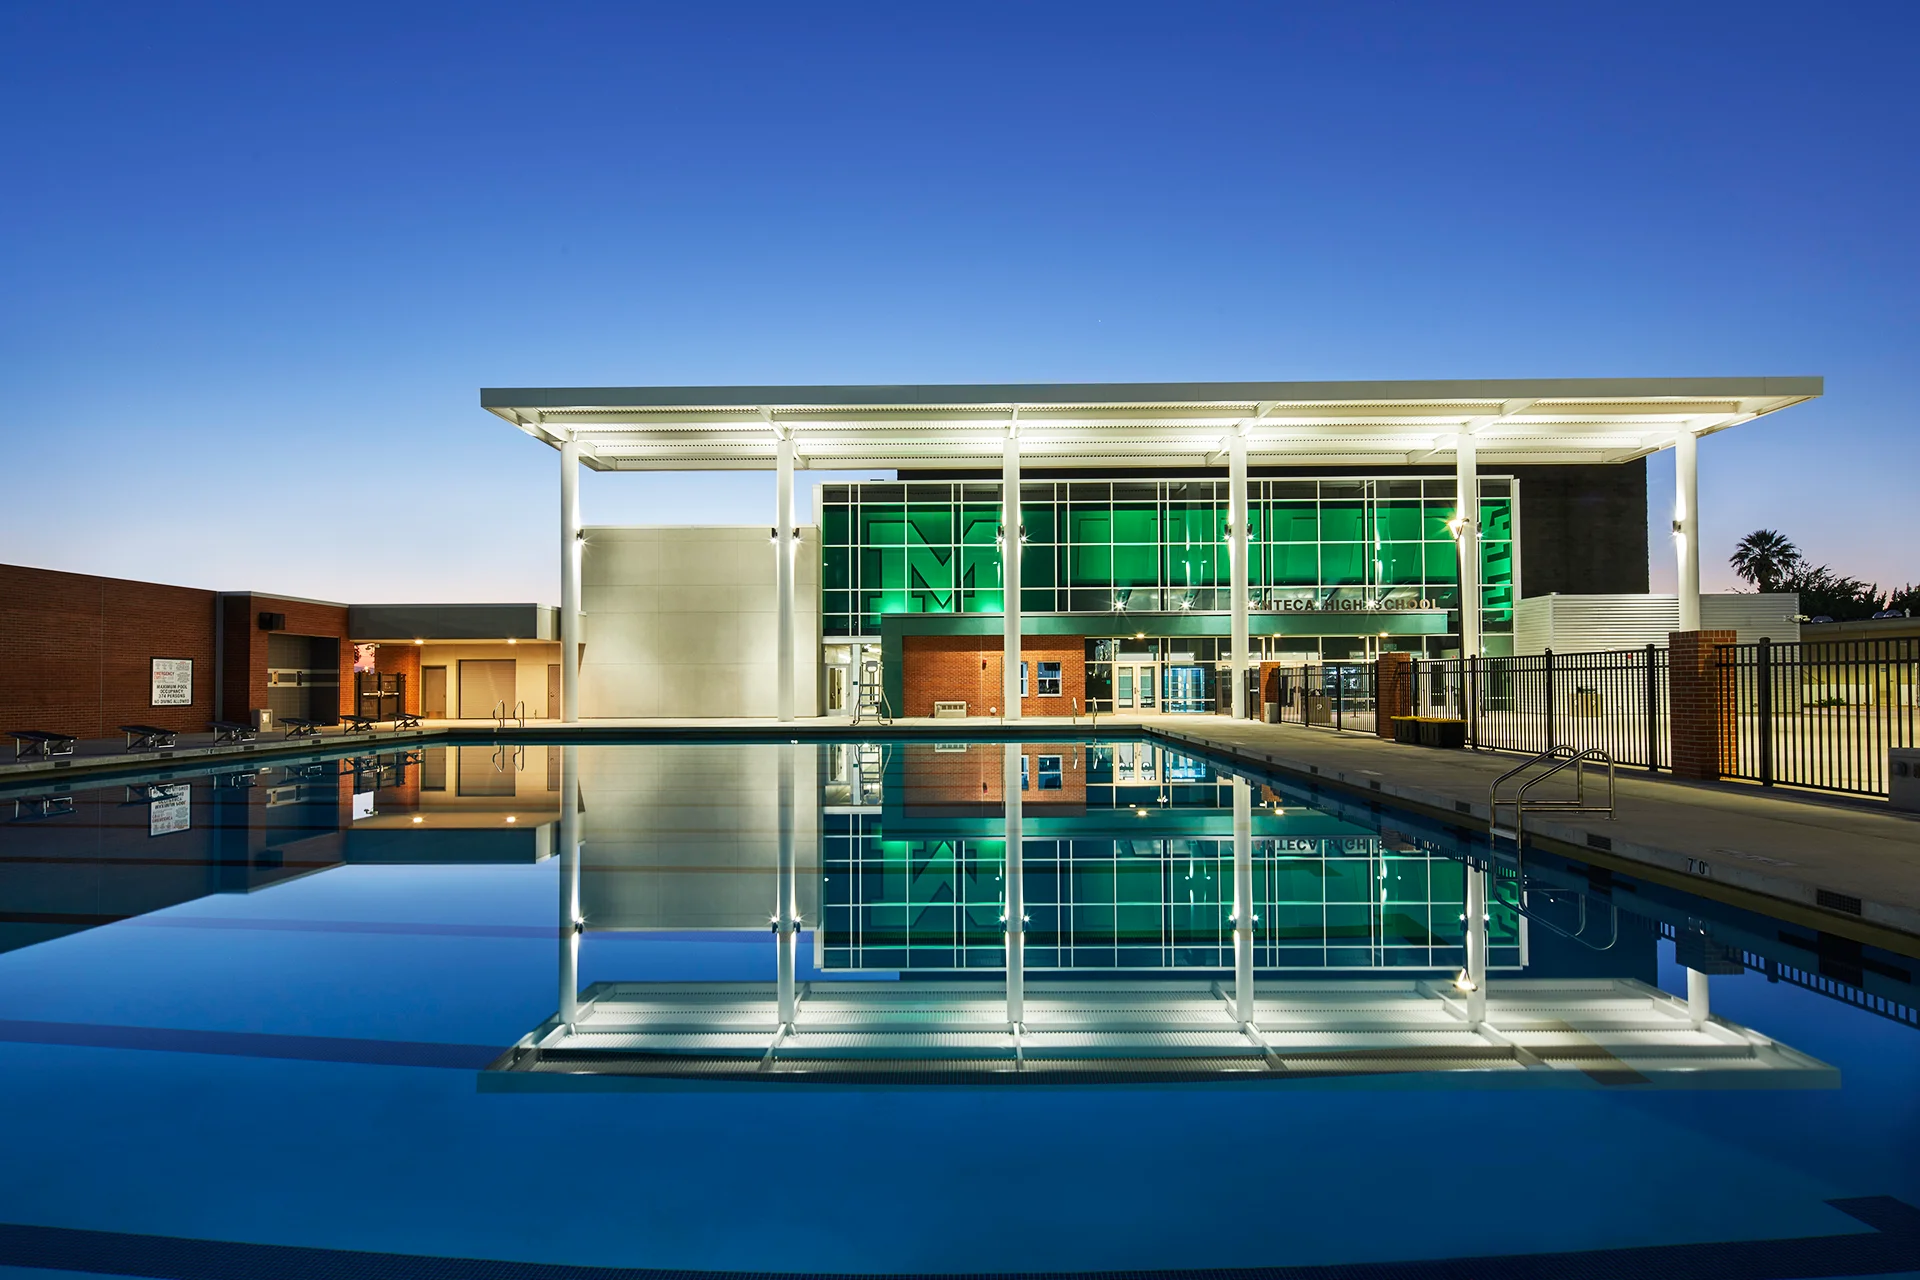
Manteca High School’s Gymnasium
Explore Manteca High School’s campus project, including new gymnasium and classroom buildings, a swimming pool, and broader modernization work.

Ripon High School’s Track Stadium Ticket Booth
See Ripon High School’s track stadium improvements, including a new ticket booth, restrooms, visitor bleachers, and related site upgrades in Ripon.
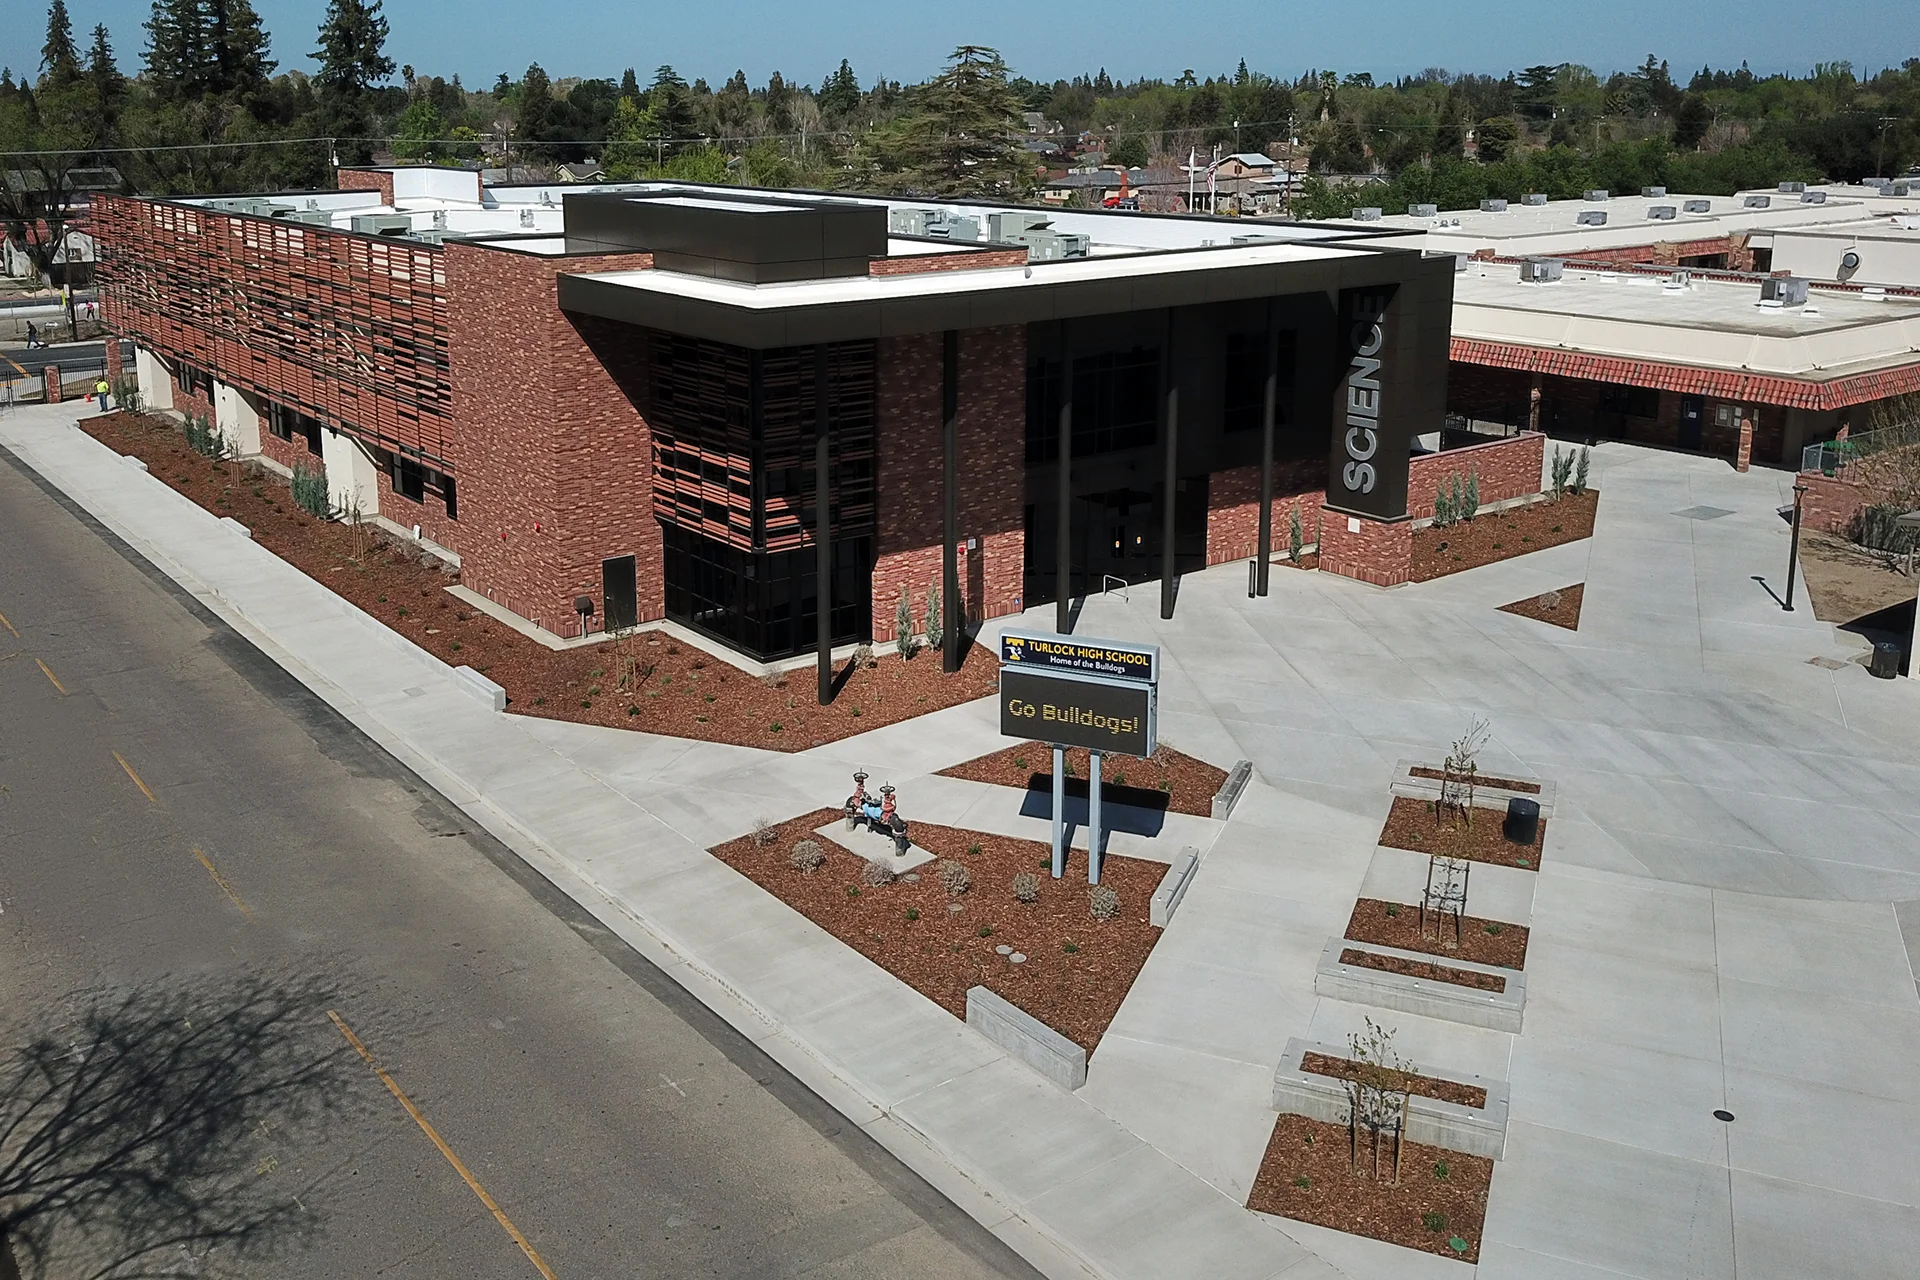
Turlock High School Science Building
View Turlock High School’s new two-story science building, paired with campus security upgrades to support science teaching and student learning.
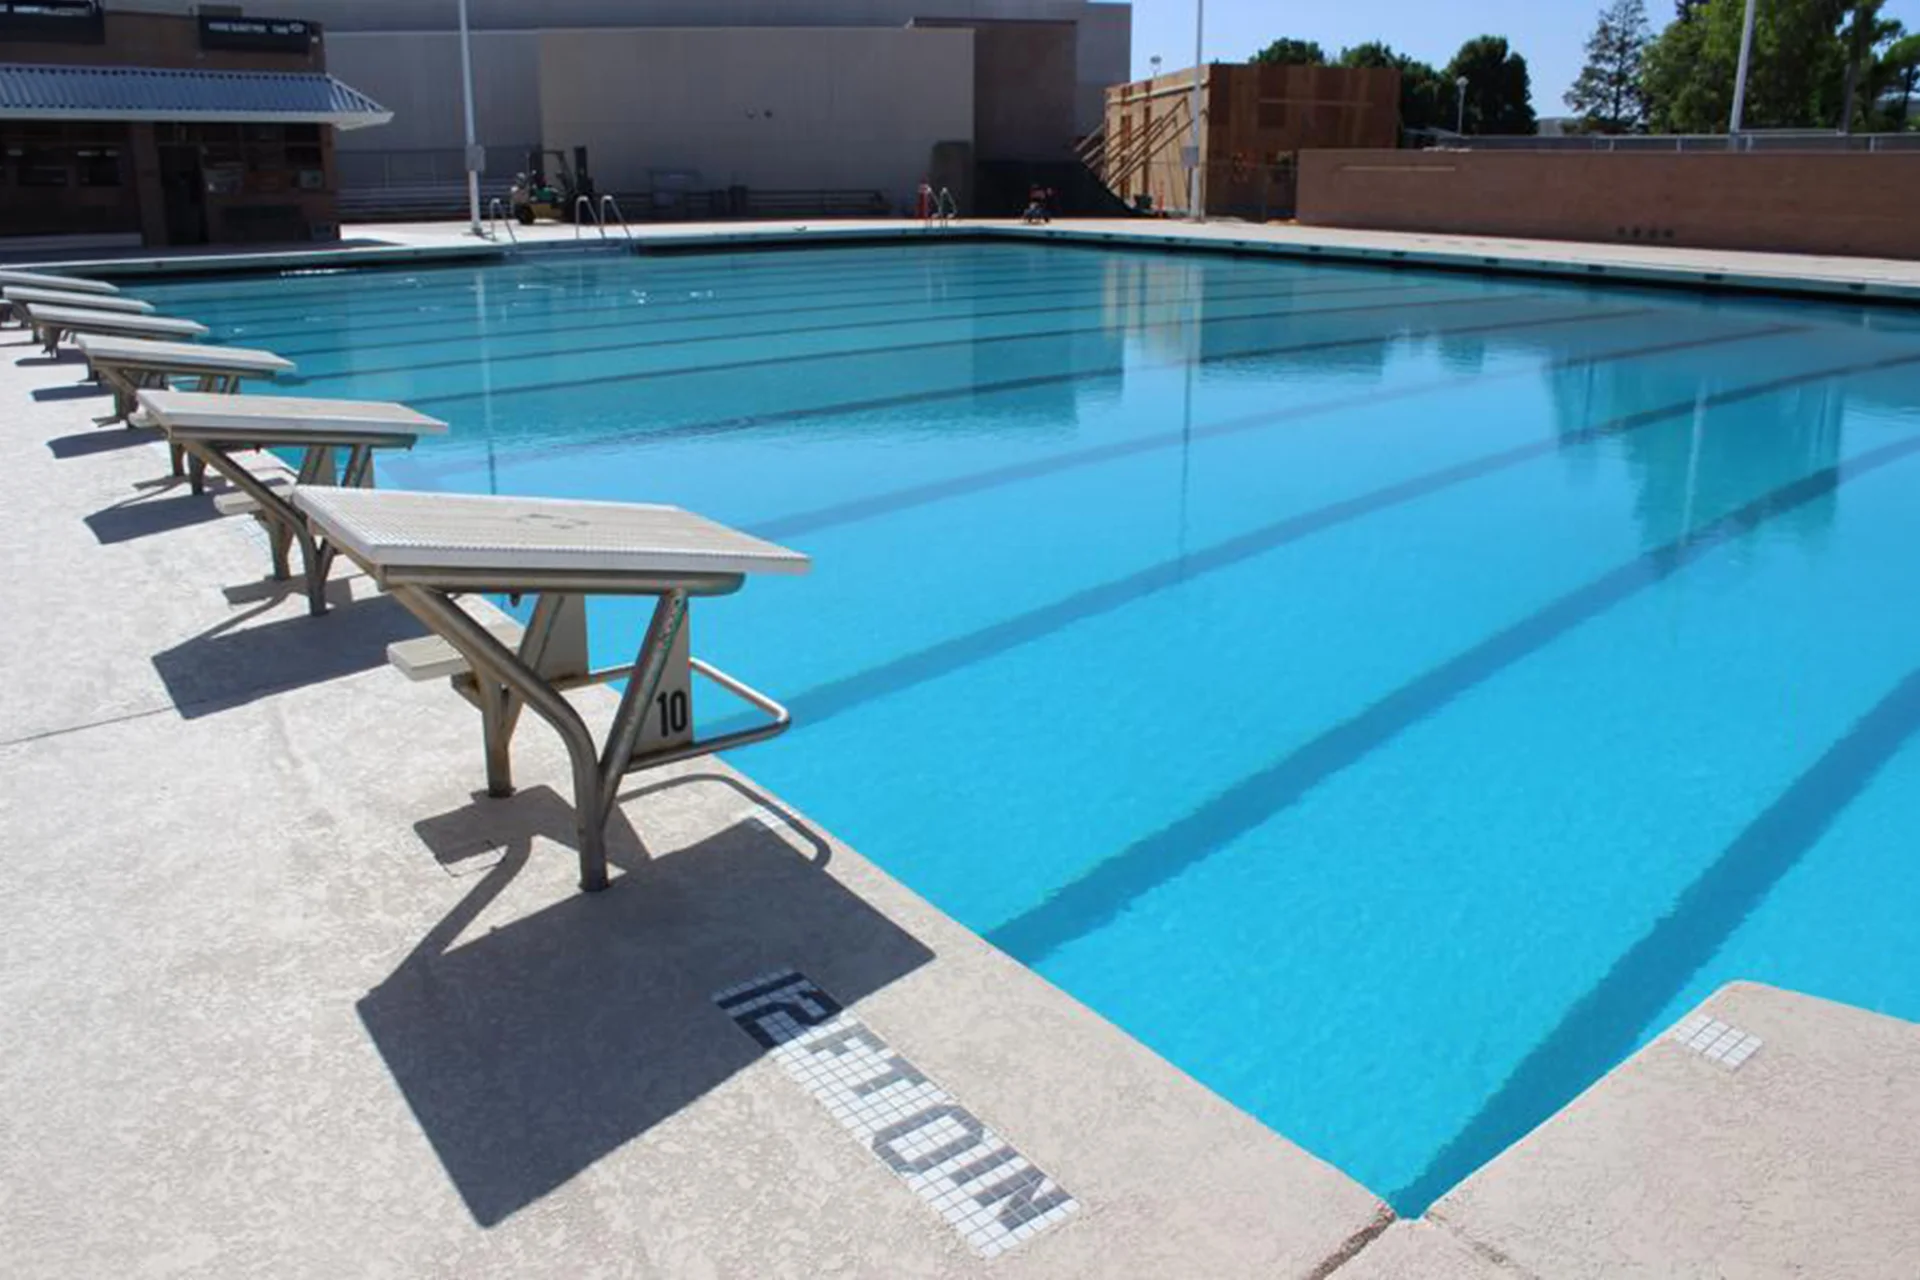
Pitman High School’s Swimming Pool
Explore Pitman High School’s swimming pool project in Turlock, including pool repairs and replacement deck coating for the aquatic facility.
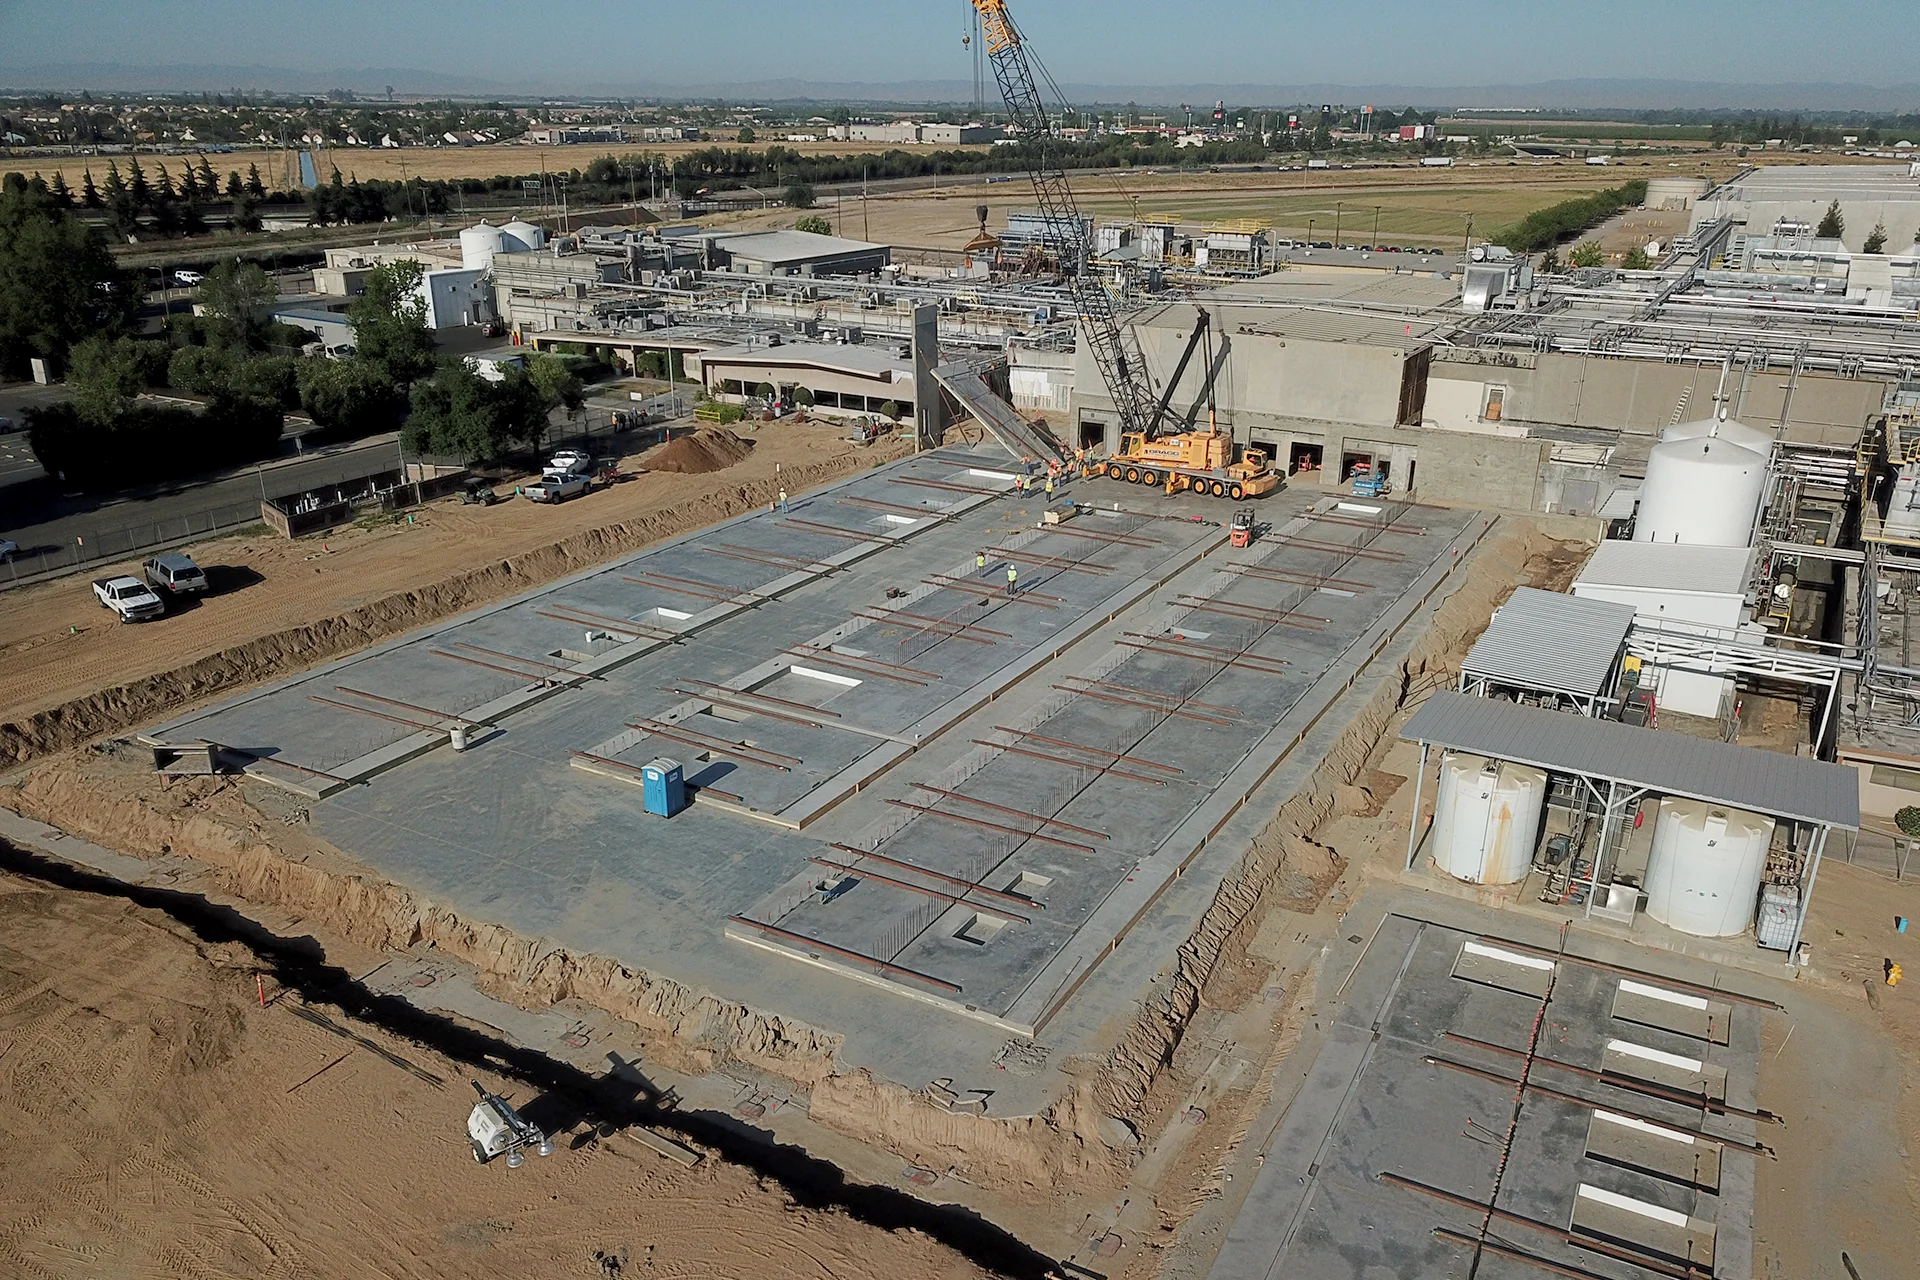
Foster Farms Plant Expansion
A 60,000-square-foot processing plant expansion in Livingston, California, plus a 9,000-square-foot crate freezer for Foster Farms operations.

K.I. Jones Elementary School
K.I. Jones Elementary in Fairfield received new administration and kindergarten spaces, a shade structure, fire alarm upgrades, and 11 portables.
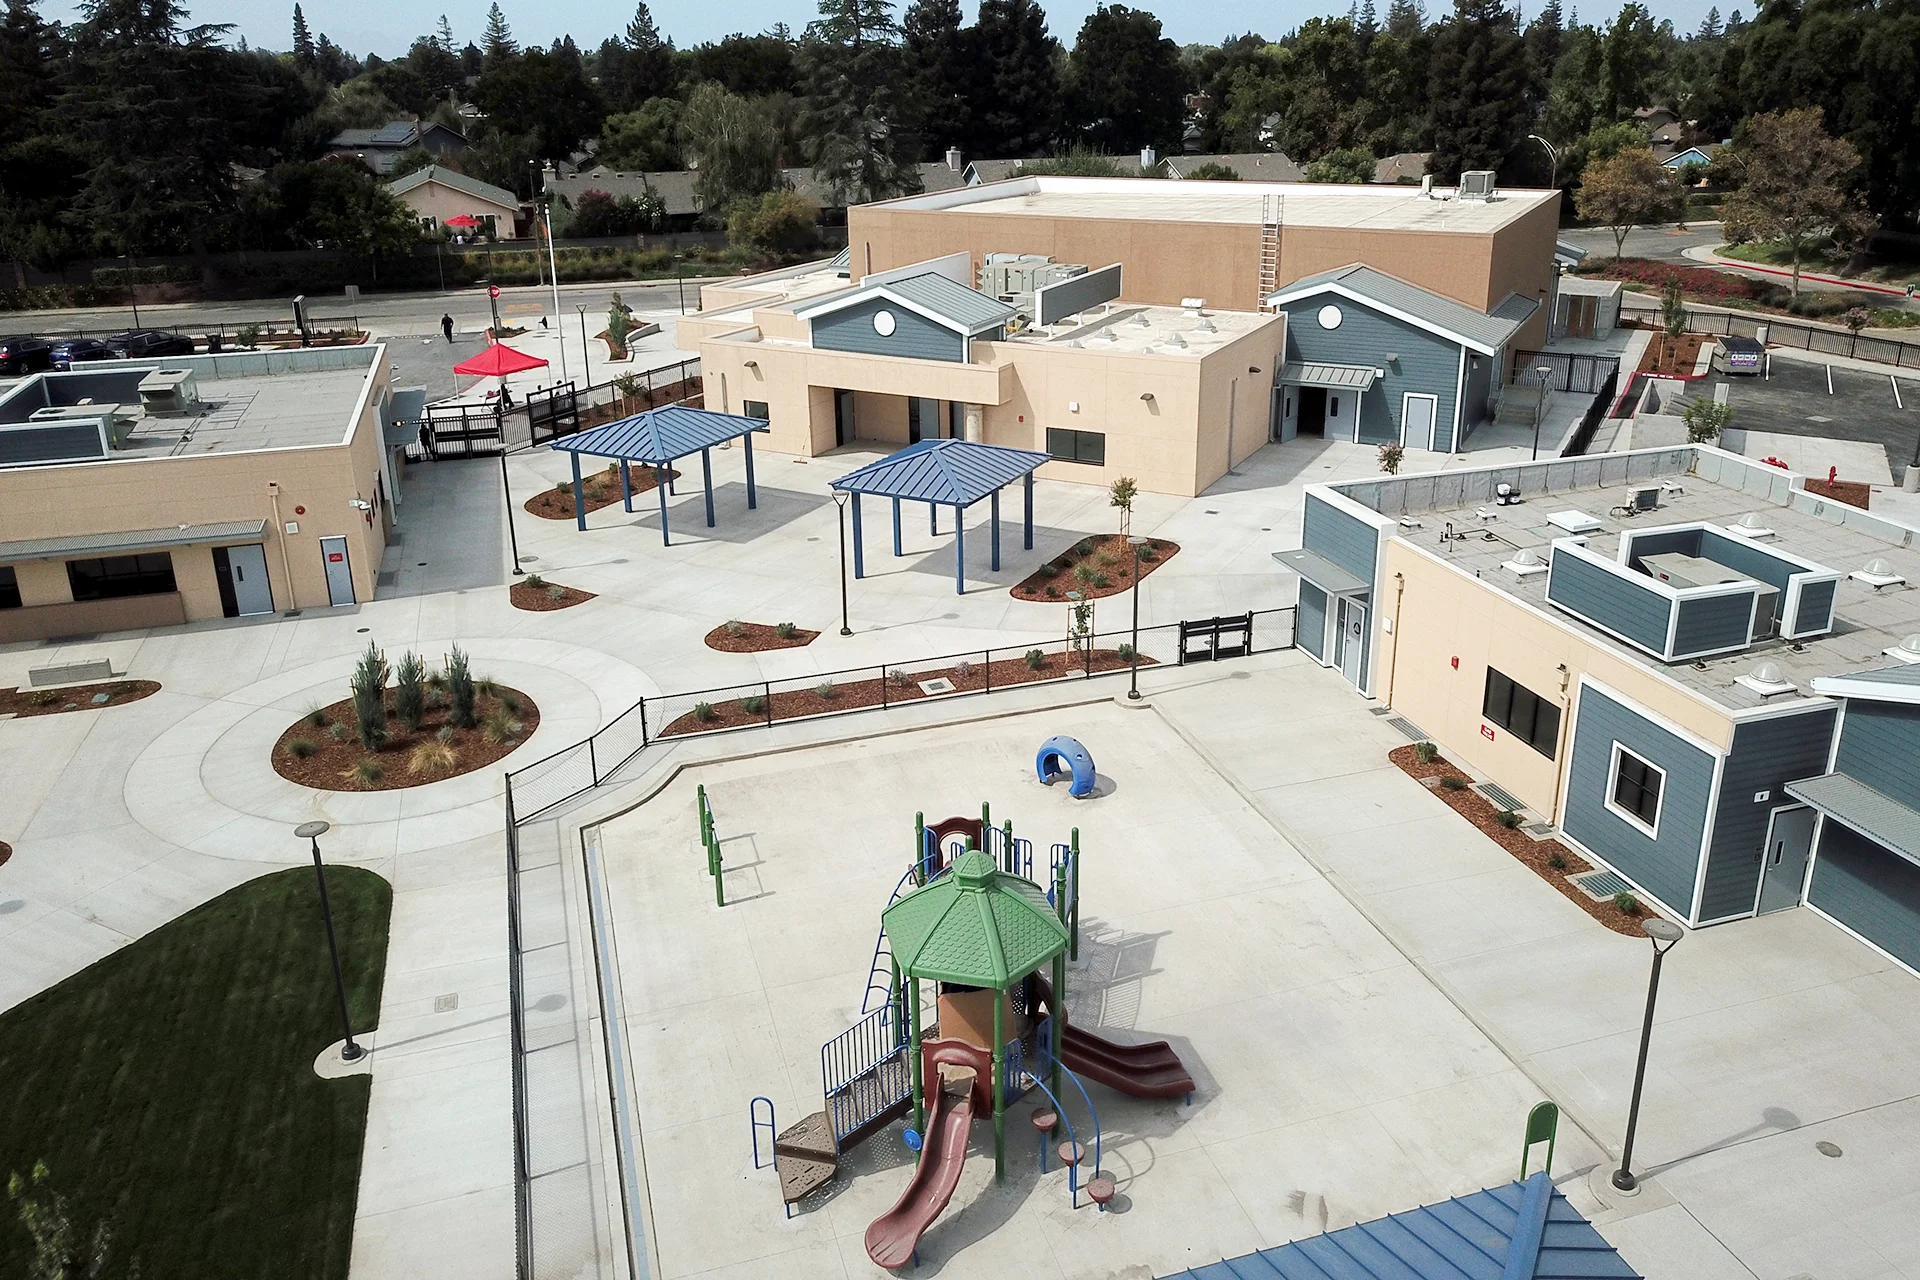
Quail Lakes Elementary School
Quail Lakes Elementary in Stockton added administration, library and multipurpose buildings, two-story classrooms, kindergarten space, and site work.
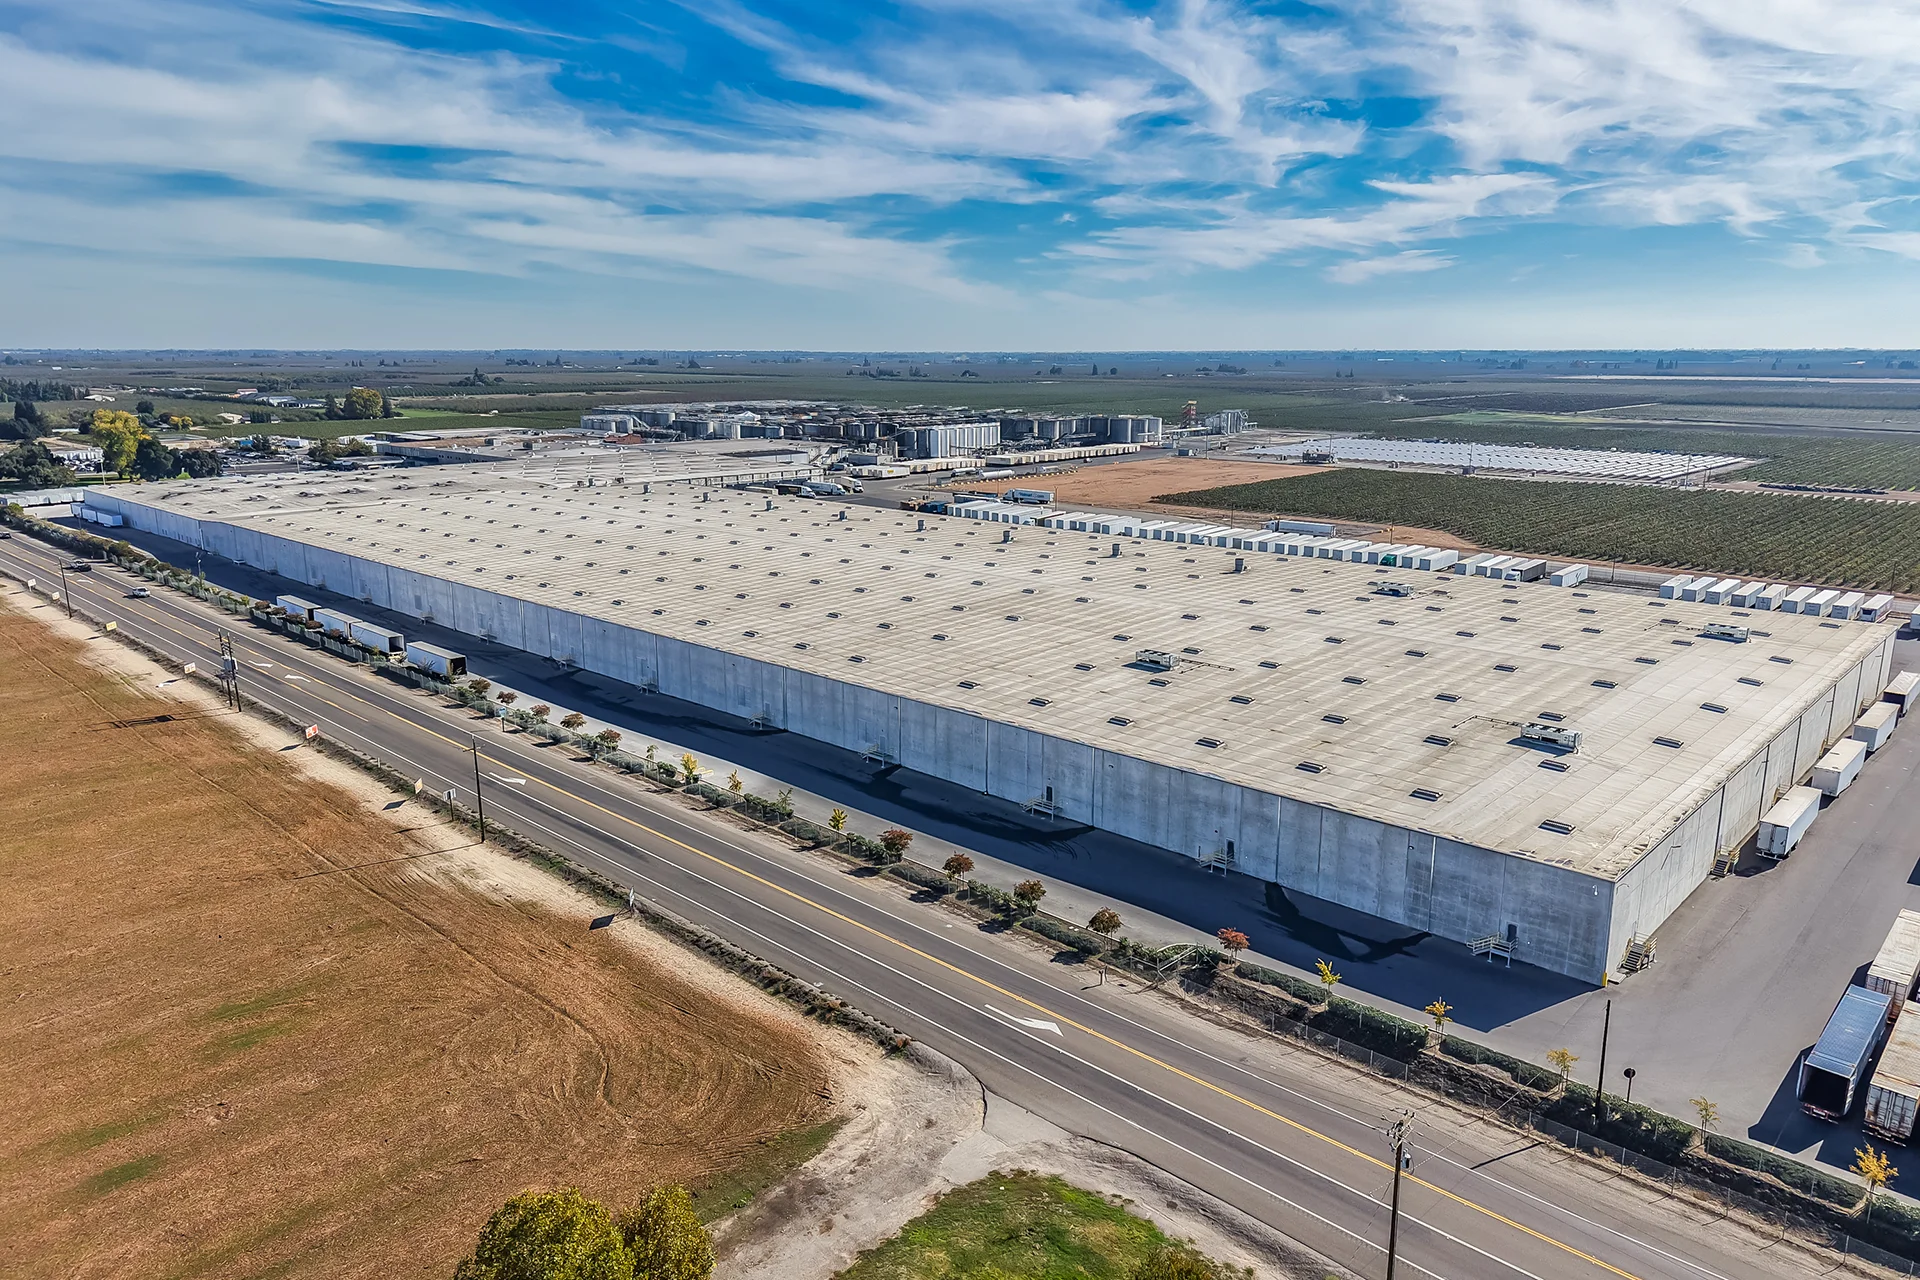
The Wine Group
A 510,000-square-foot concrete tilt-up warehouse in Ripon supports wine storage and distribution, with a 6,000-square-foot office addition and skylights.
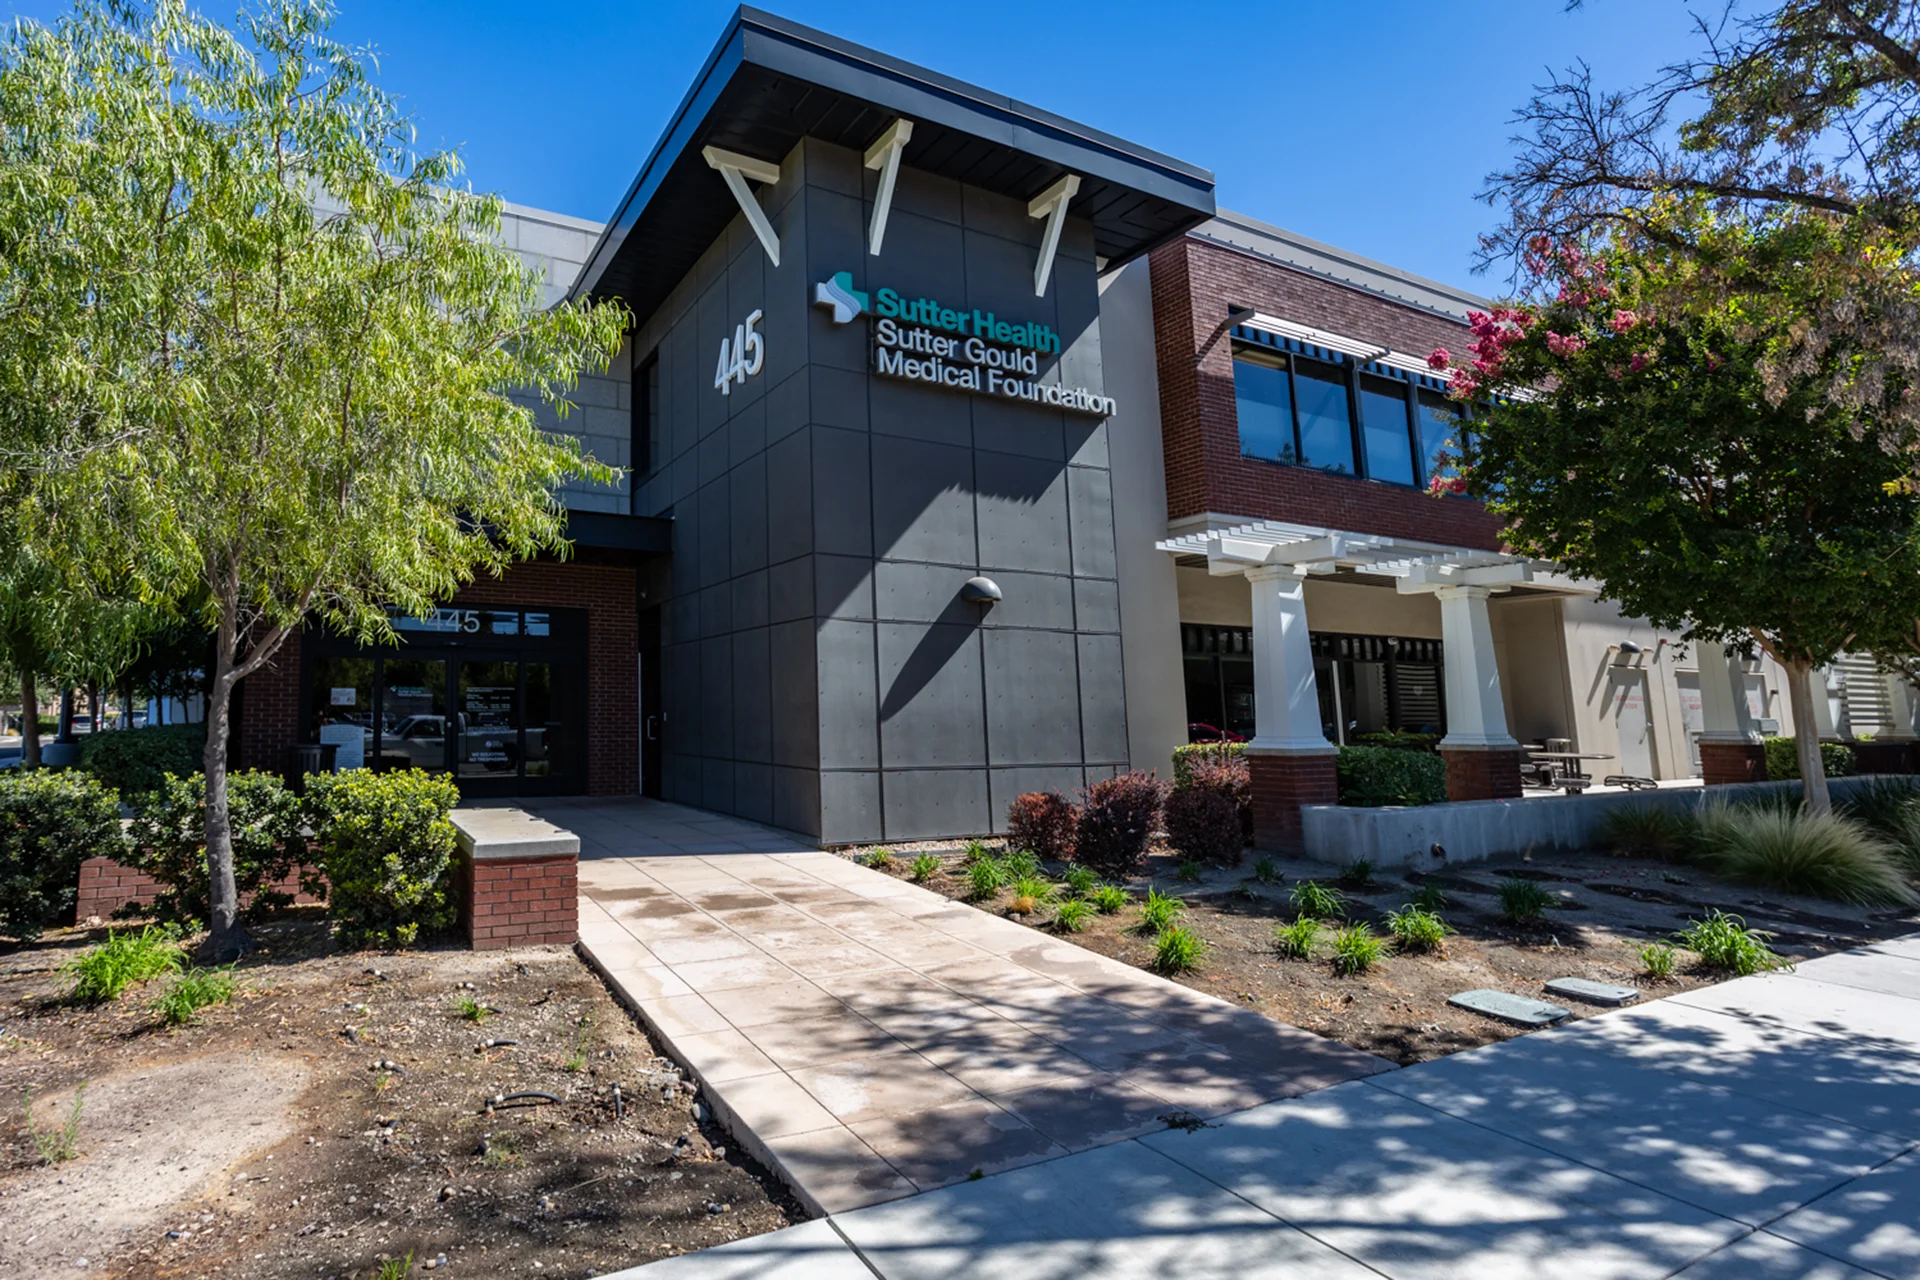
Sutter Gould Tracy Medical Office Building
A two-story outpatient medical center in Tracy, with X-ray, exam and treatment rooms, offices, and clinical support spaces for Sutter Gould.
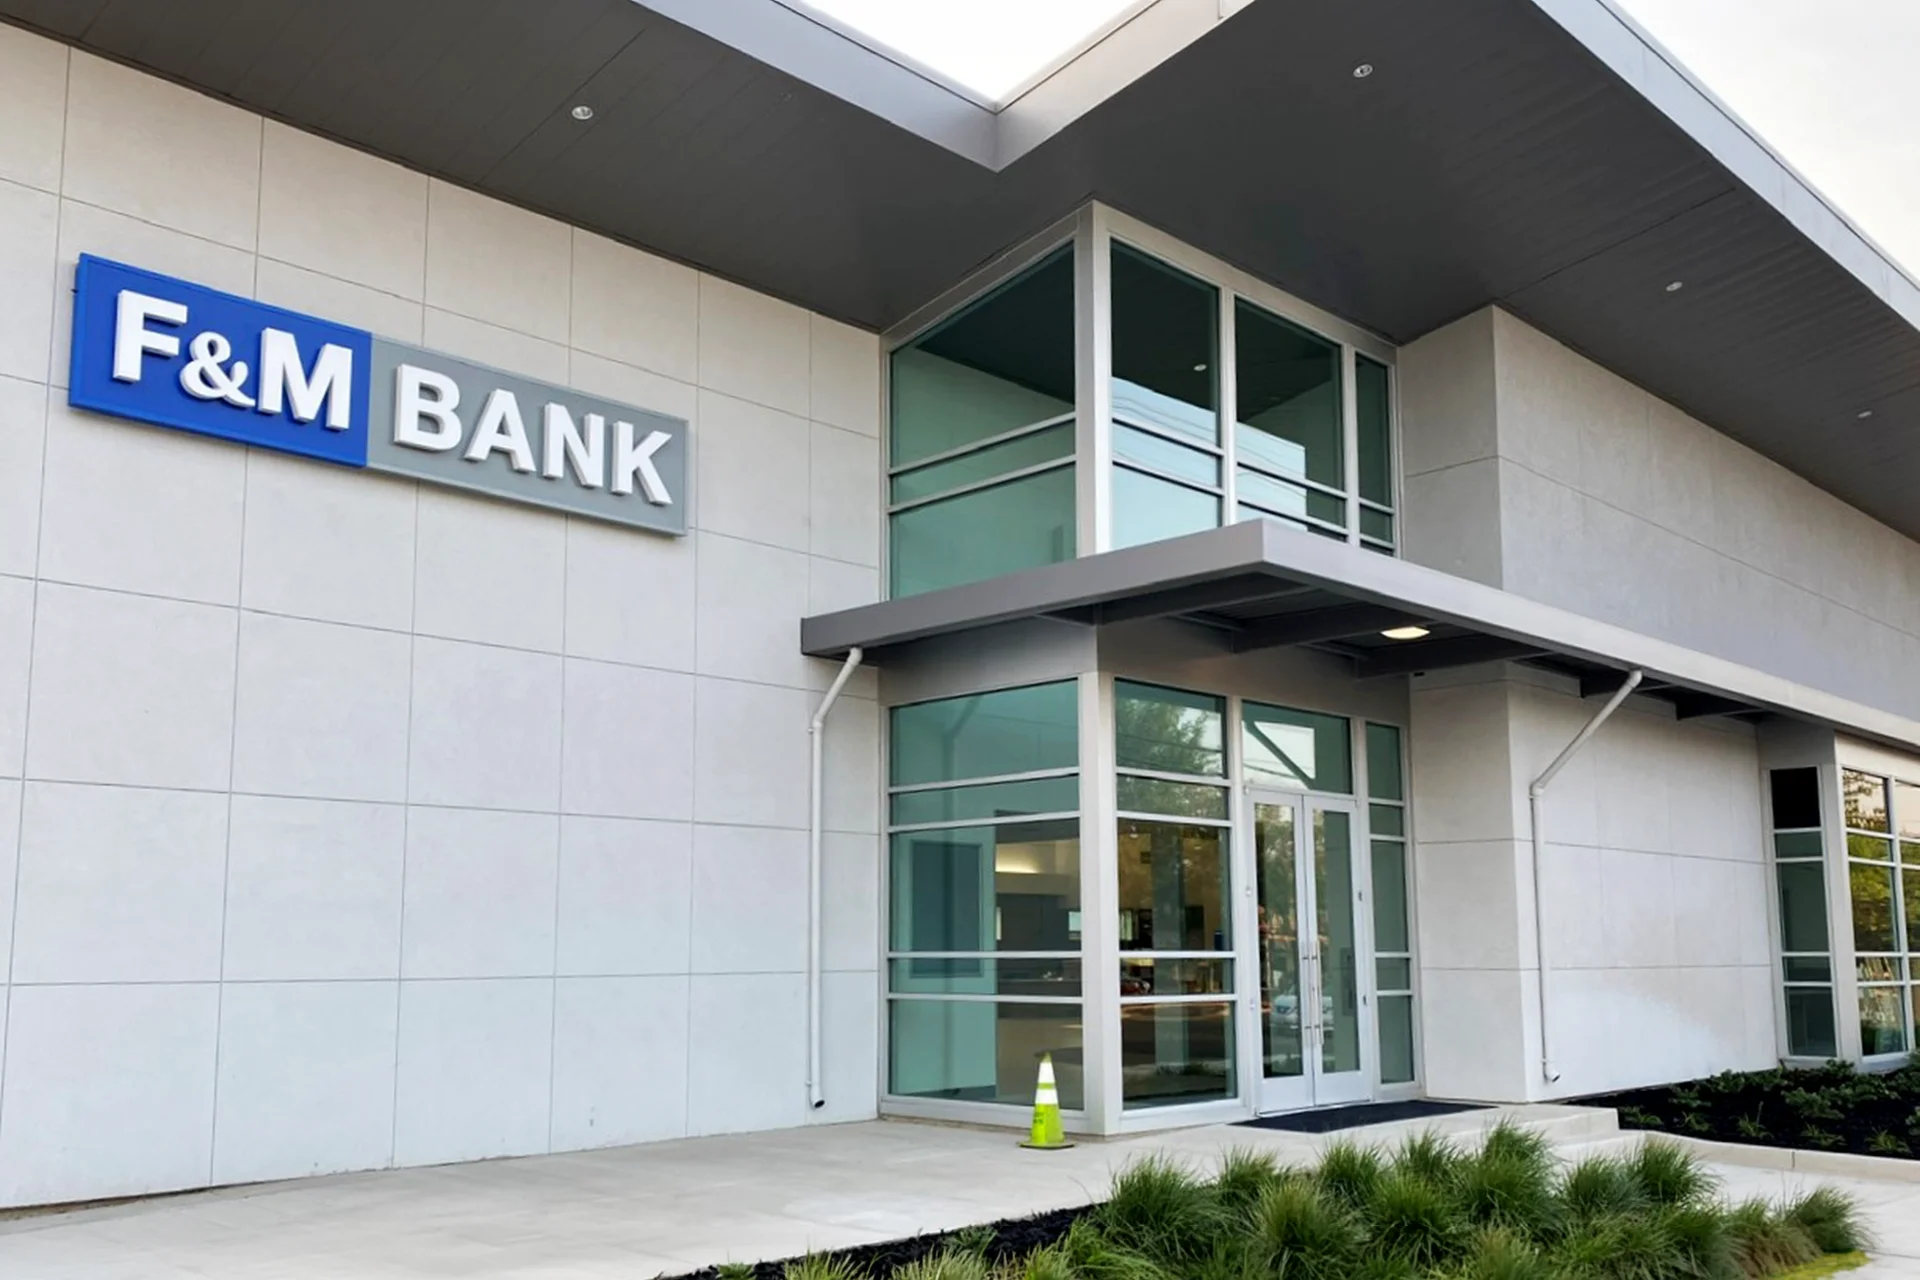
F&M Bank in Turlock
F&M Bank’s design-build branch in Turlock, California, includes customer service areas and private offices created for daily branch operations.
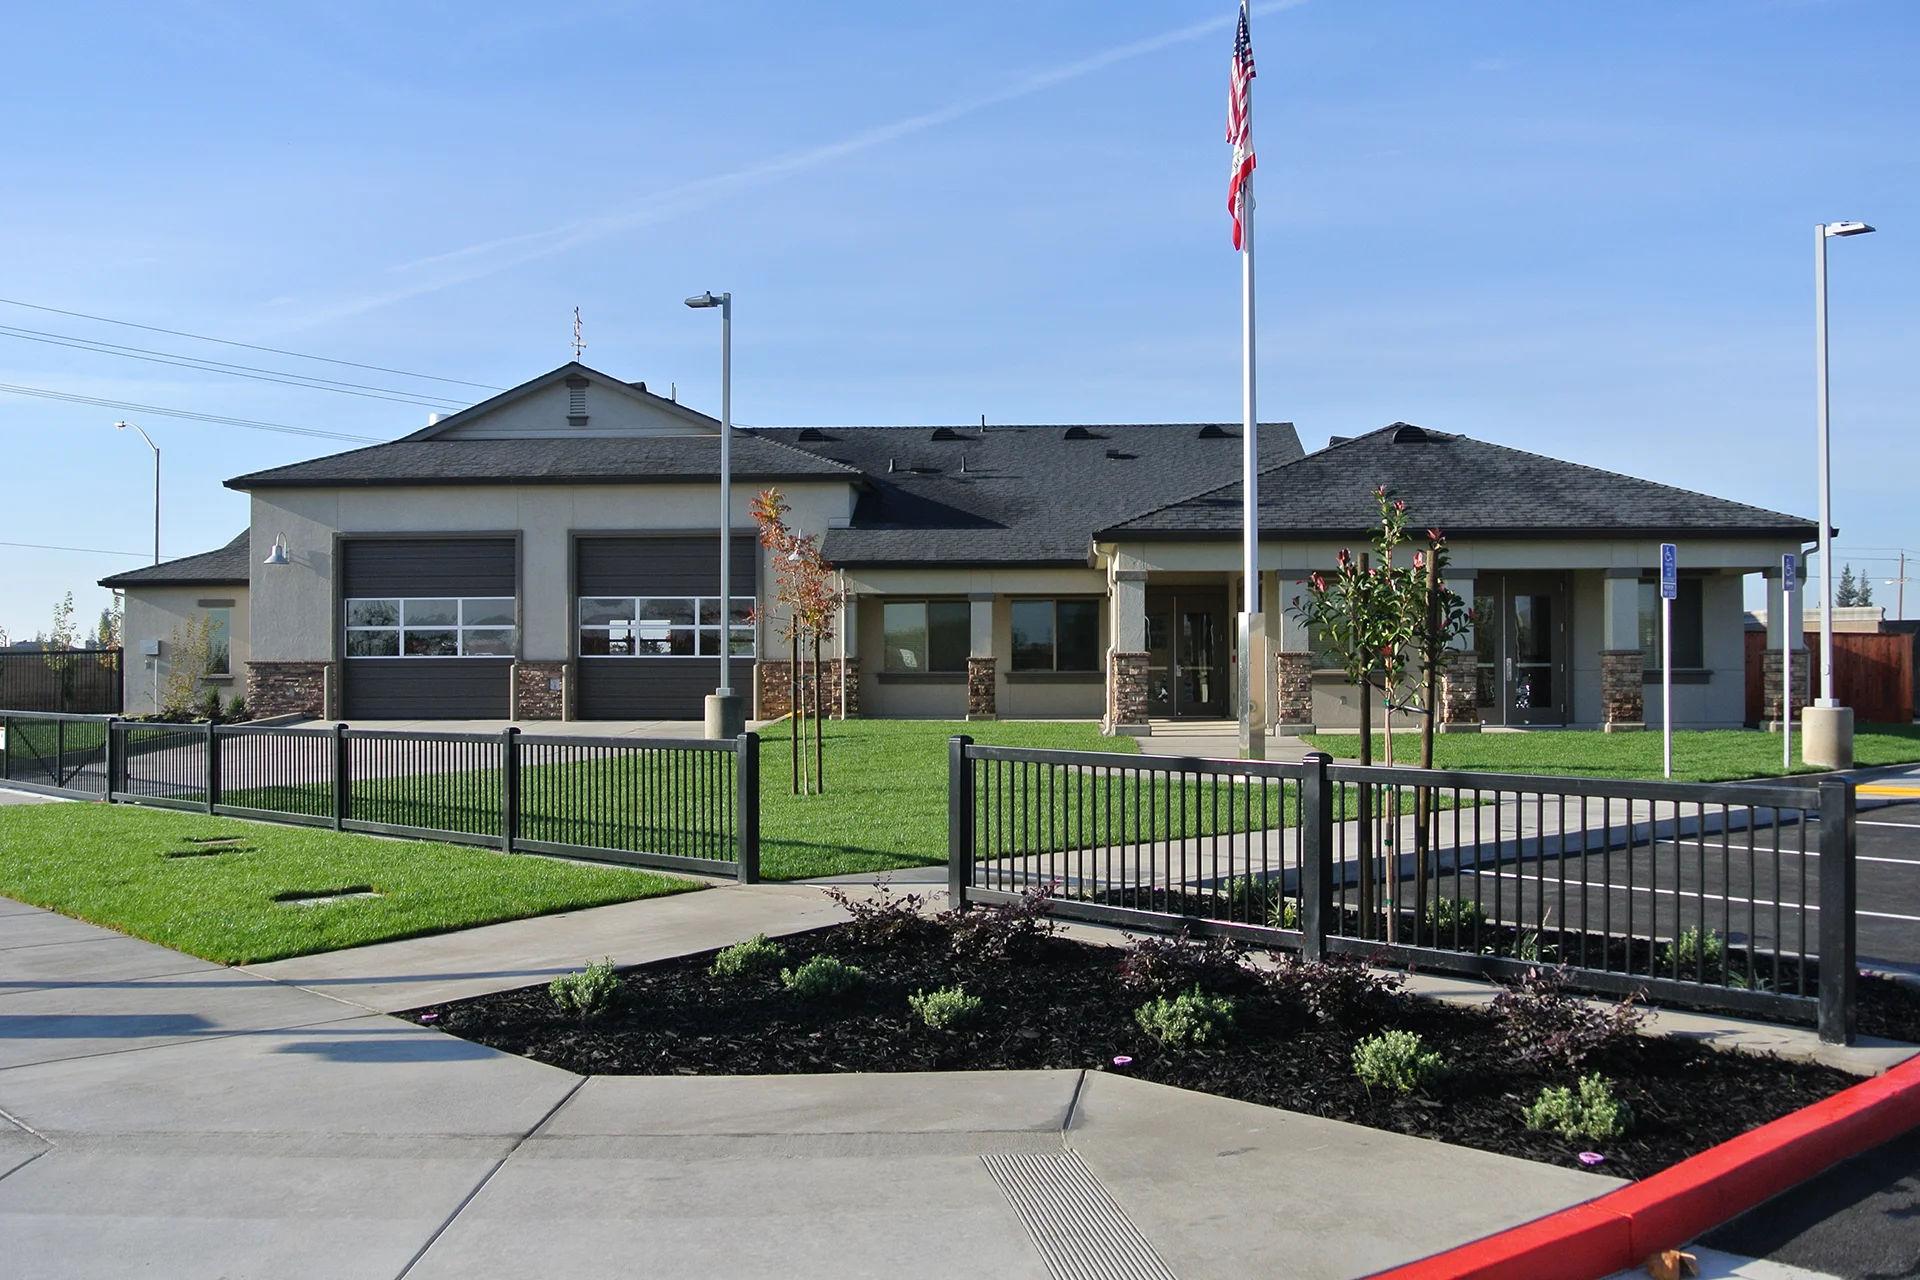
Ripon Fire Station No. 3
Ripon Fire Station No. 3 is a residential-style facility on a landscaped one-acre site in Ripon, California, with parking for staff and the public.
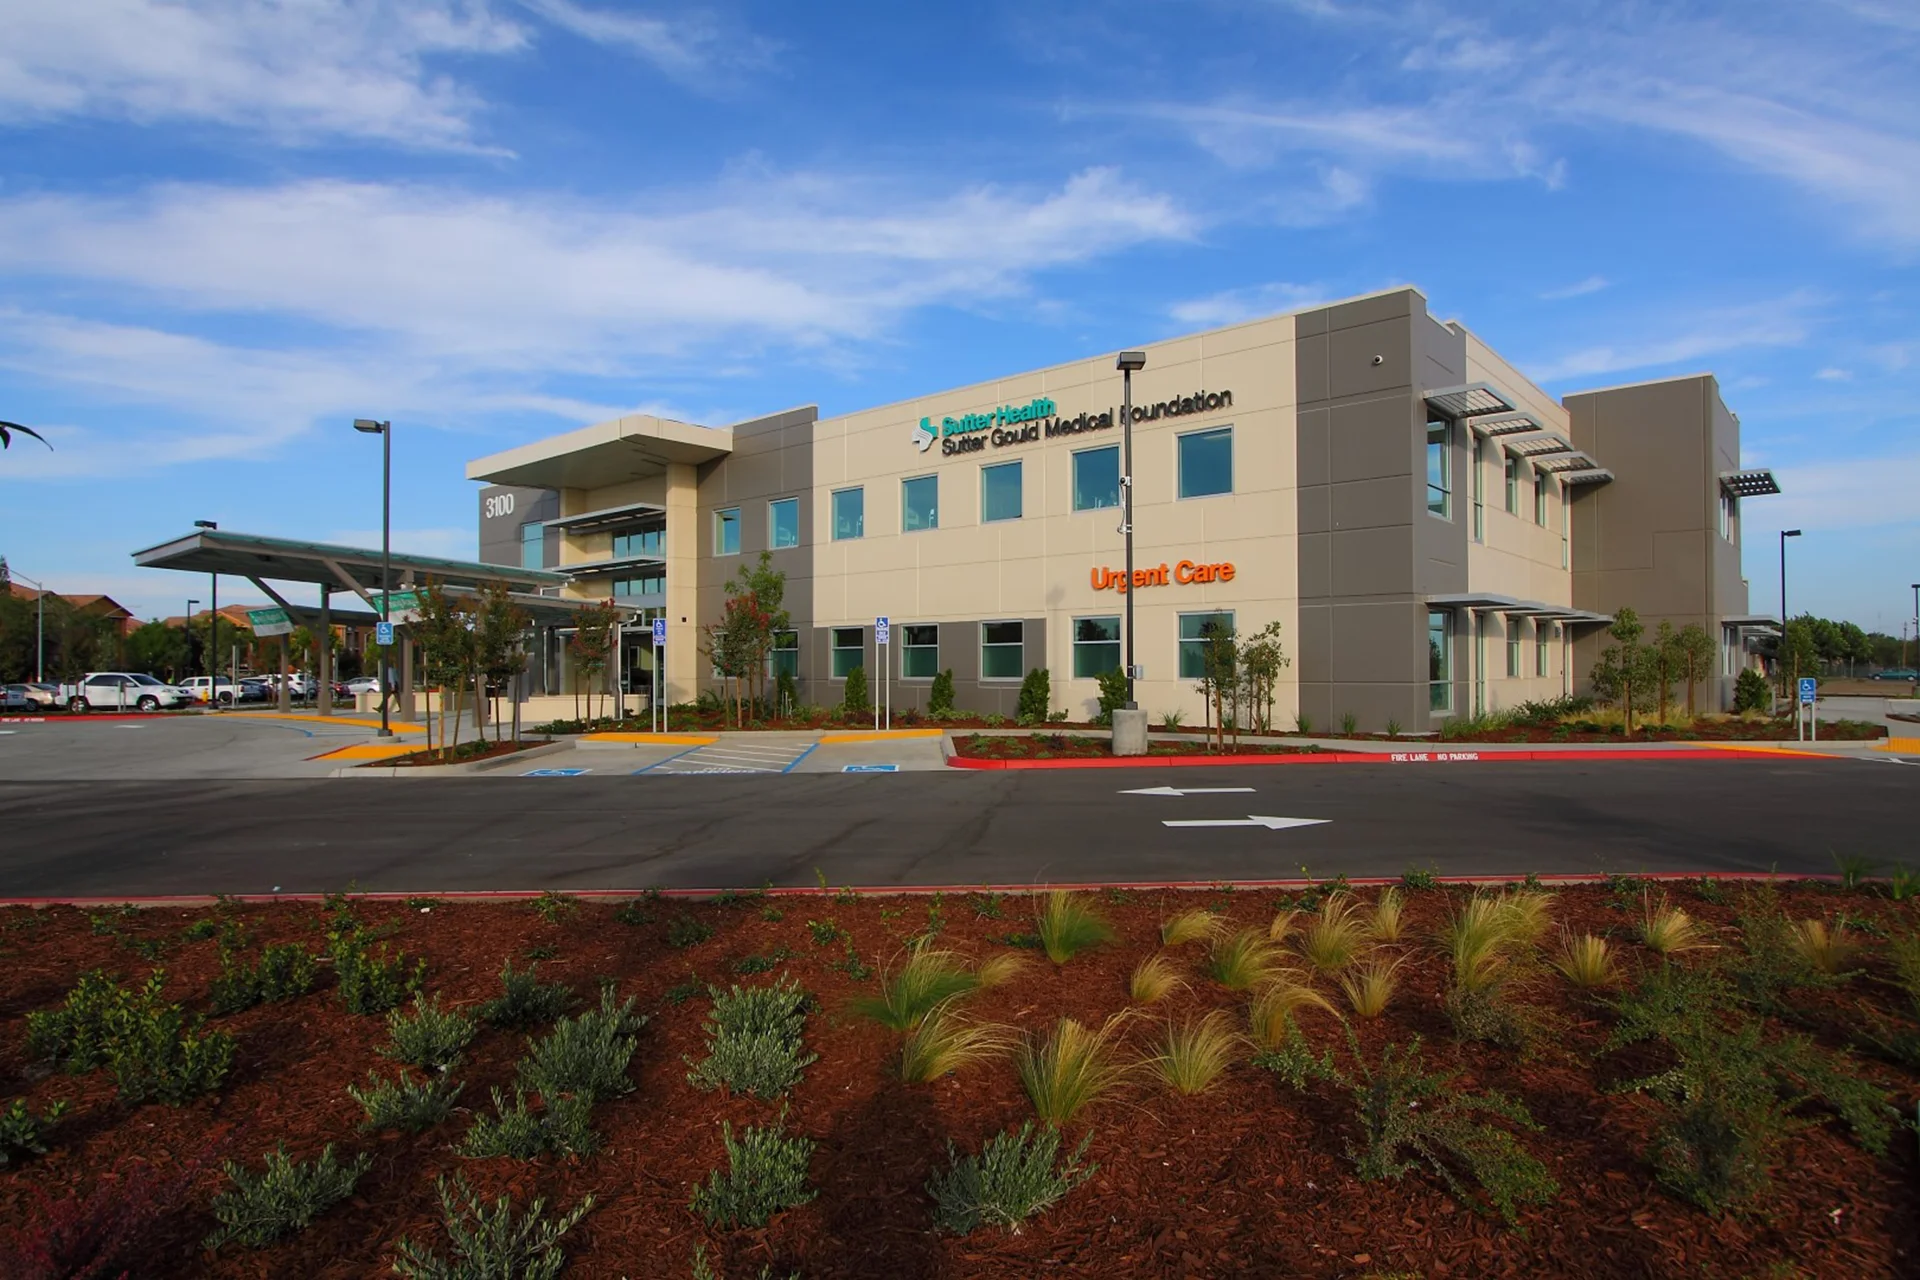
Sutter Gould Turlock Medical Office Building
A two-story concrete tilt-up outpatient center in Turlock features metal panels, sunshades, and daylighting for Sutter Gould Medical Foundation.
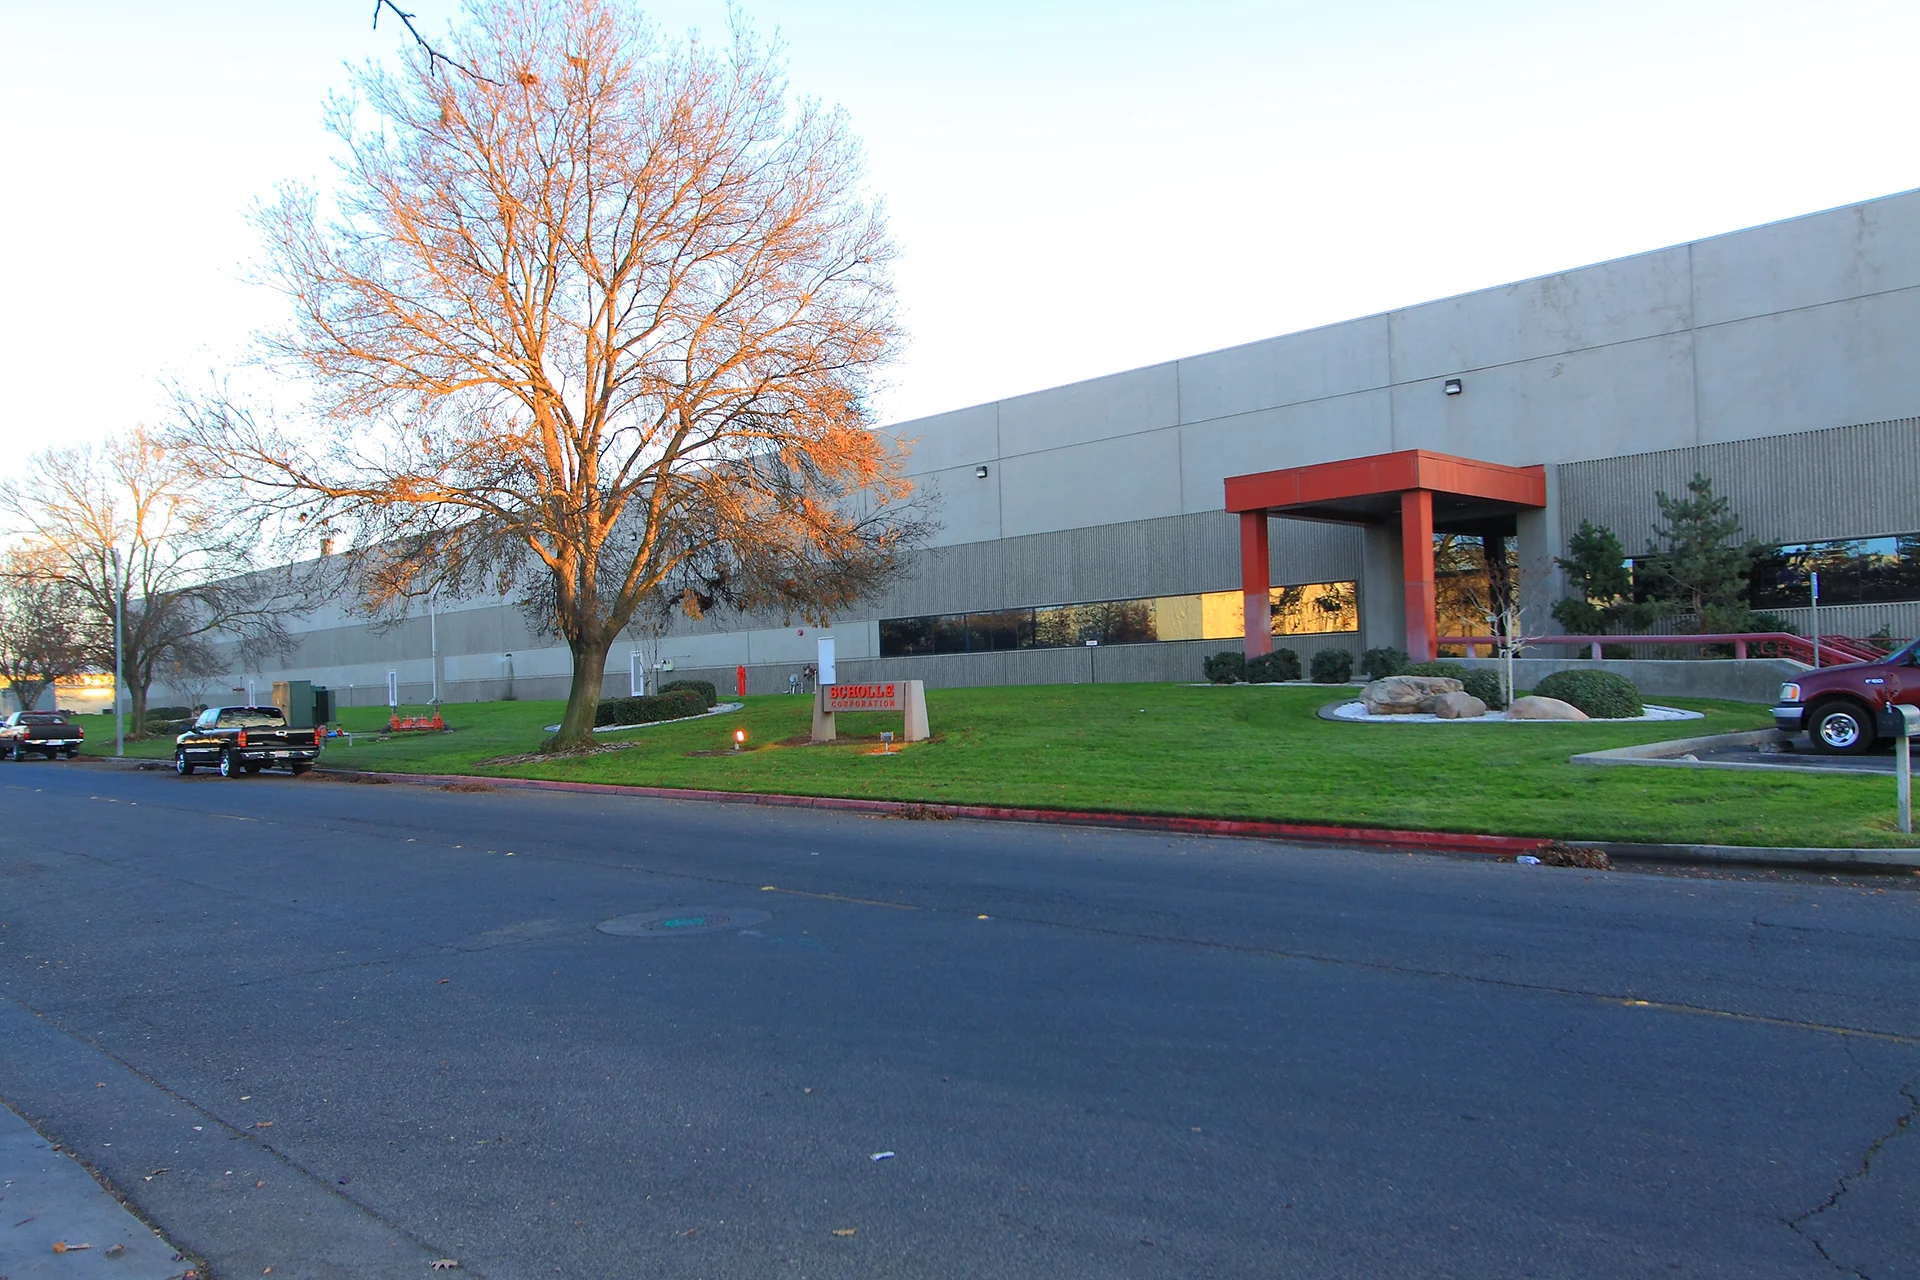
Scholle Packaging
A 50,000-square-foot Scholle Packaging warehouse renovation includes site work, insulated metal panels, structural concrete, and structural steel improvements.

Sutter Gould 600 Coffee Road
A four-story outpatient medical office at 600 Coffee Road in Modesto for Sutter Gould, with clinical, diagnostic, administrative, and support spaces.
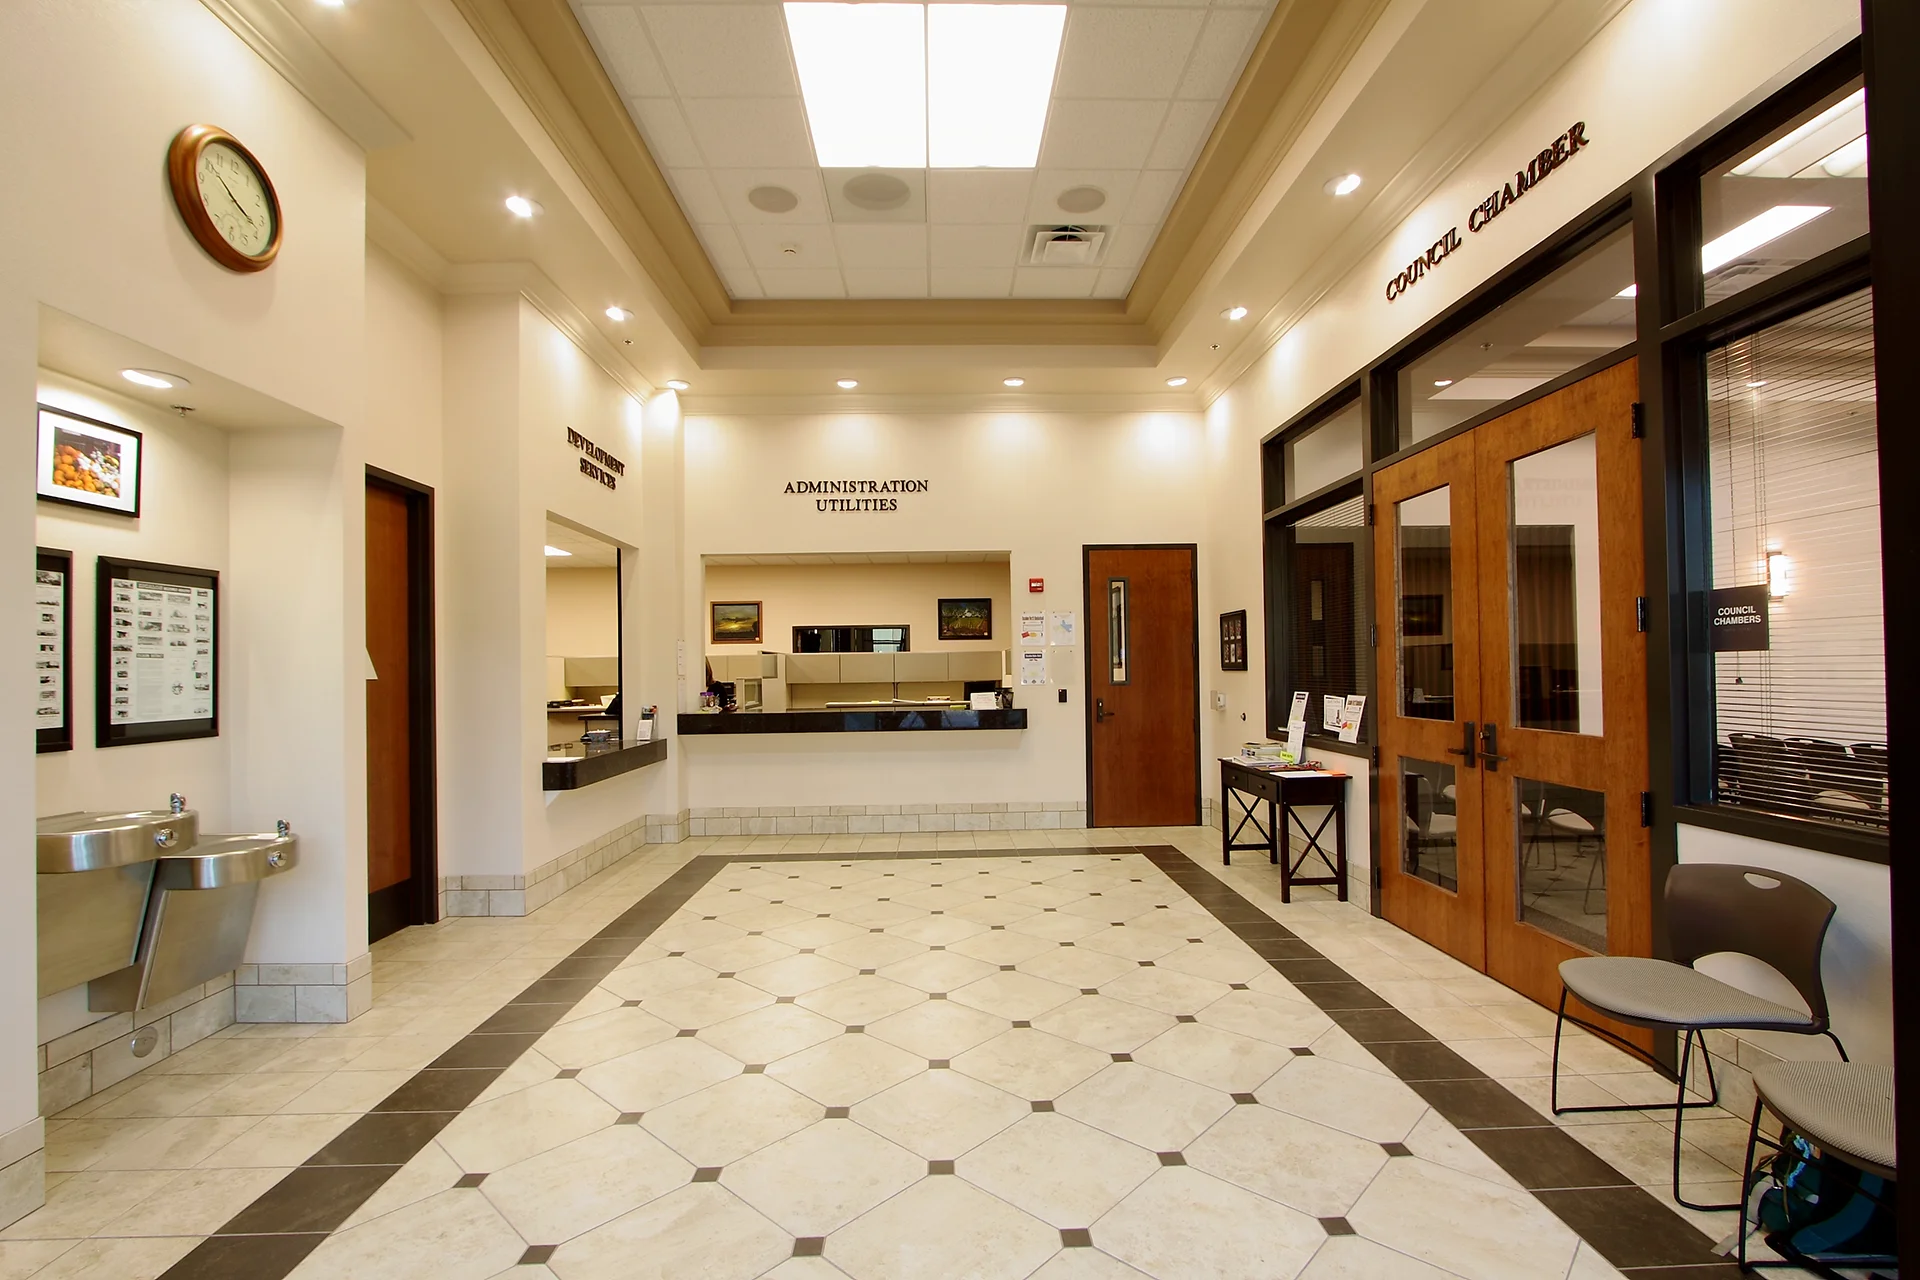
Escalon City Hall
An Escalon City Hall tenant improvement focused on function, efficiency, accessibility, and delivery of public services within the existing space.
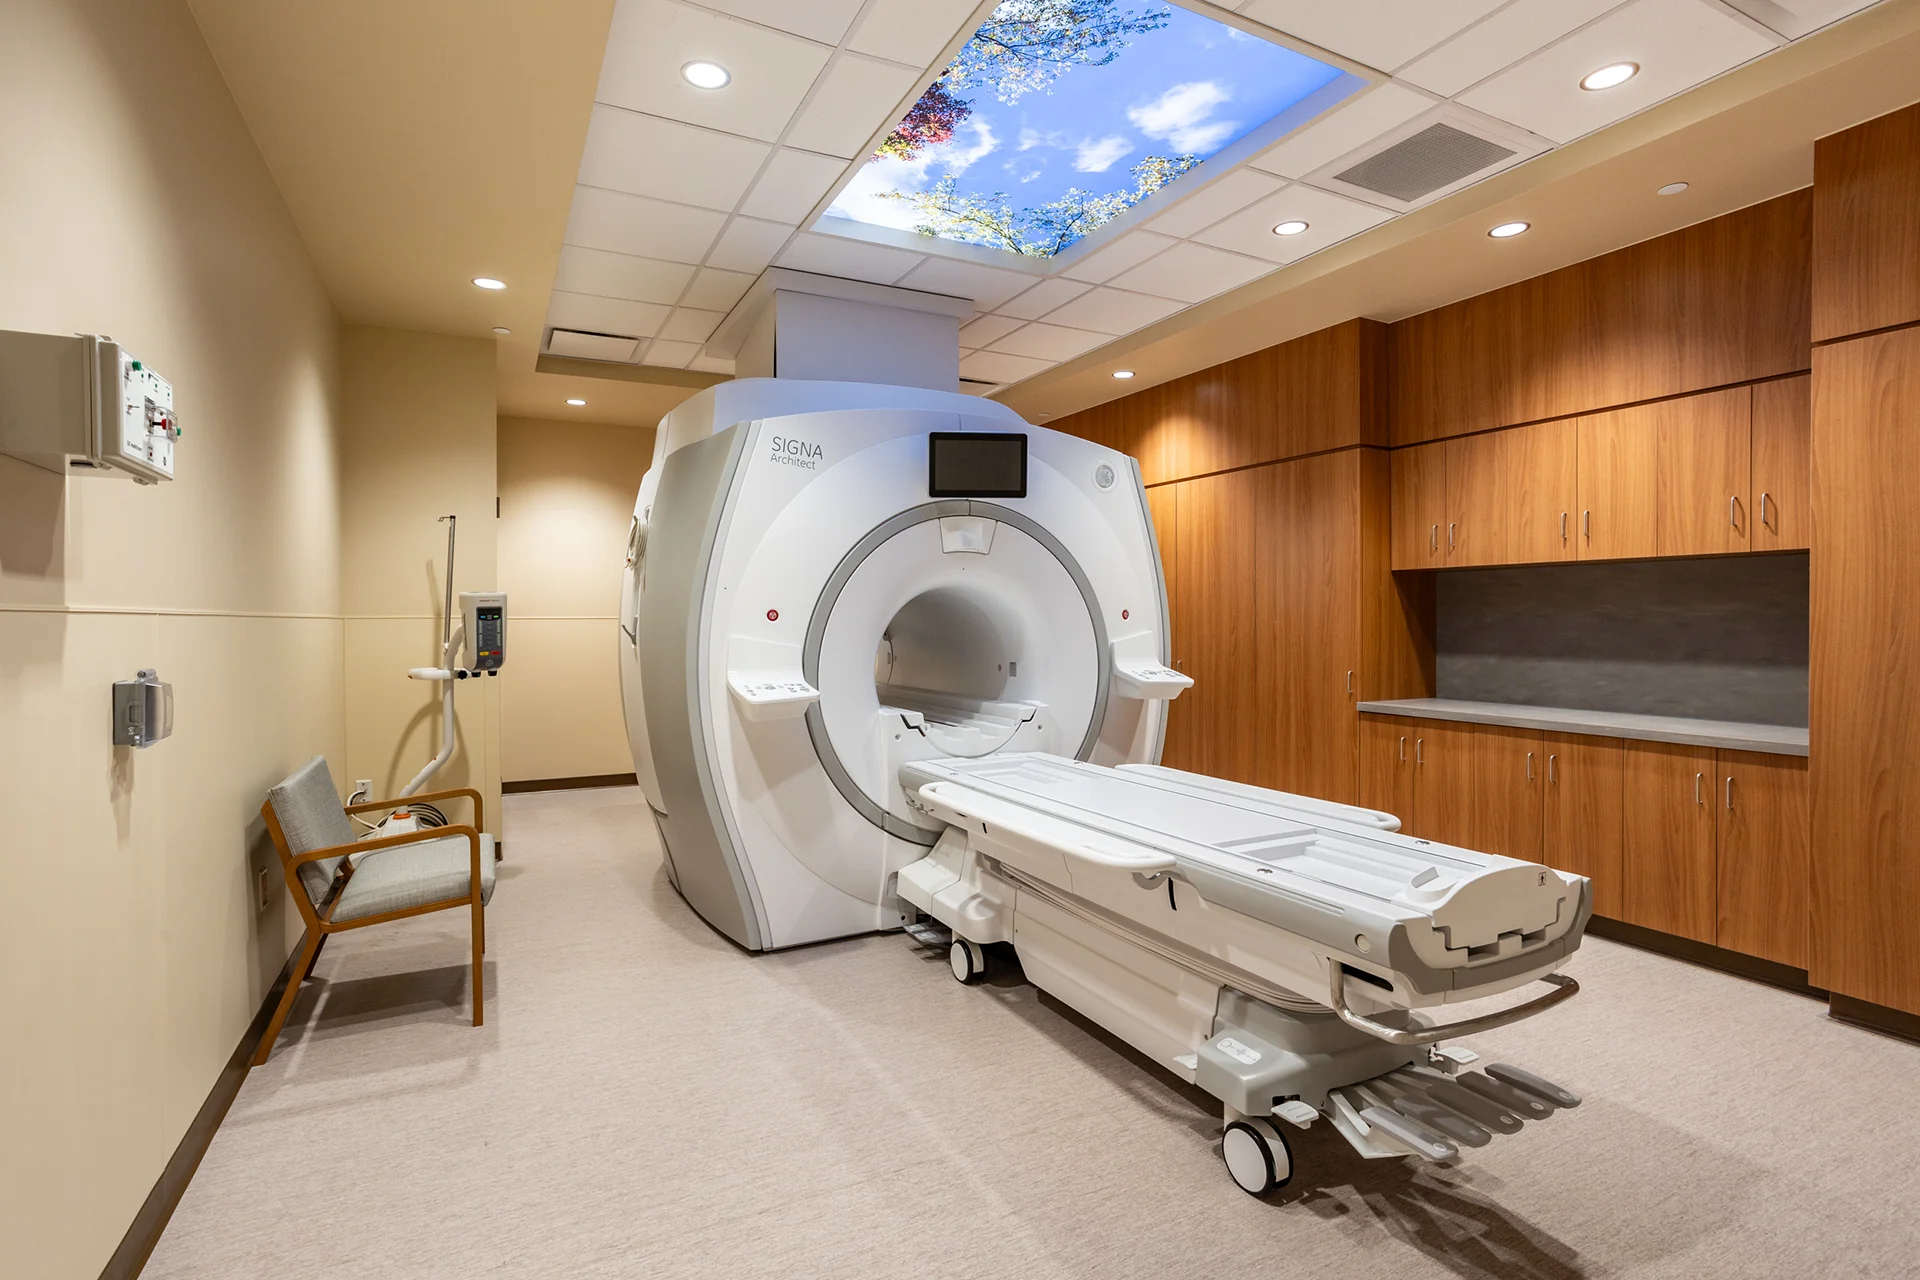
Sutter Health’s Coffee Road Imaging Center
A specialized outpatient diagnostic imaging center on Coffee Road in Modesto, California, built for Sutter Health’s patient imaging services.
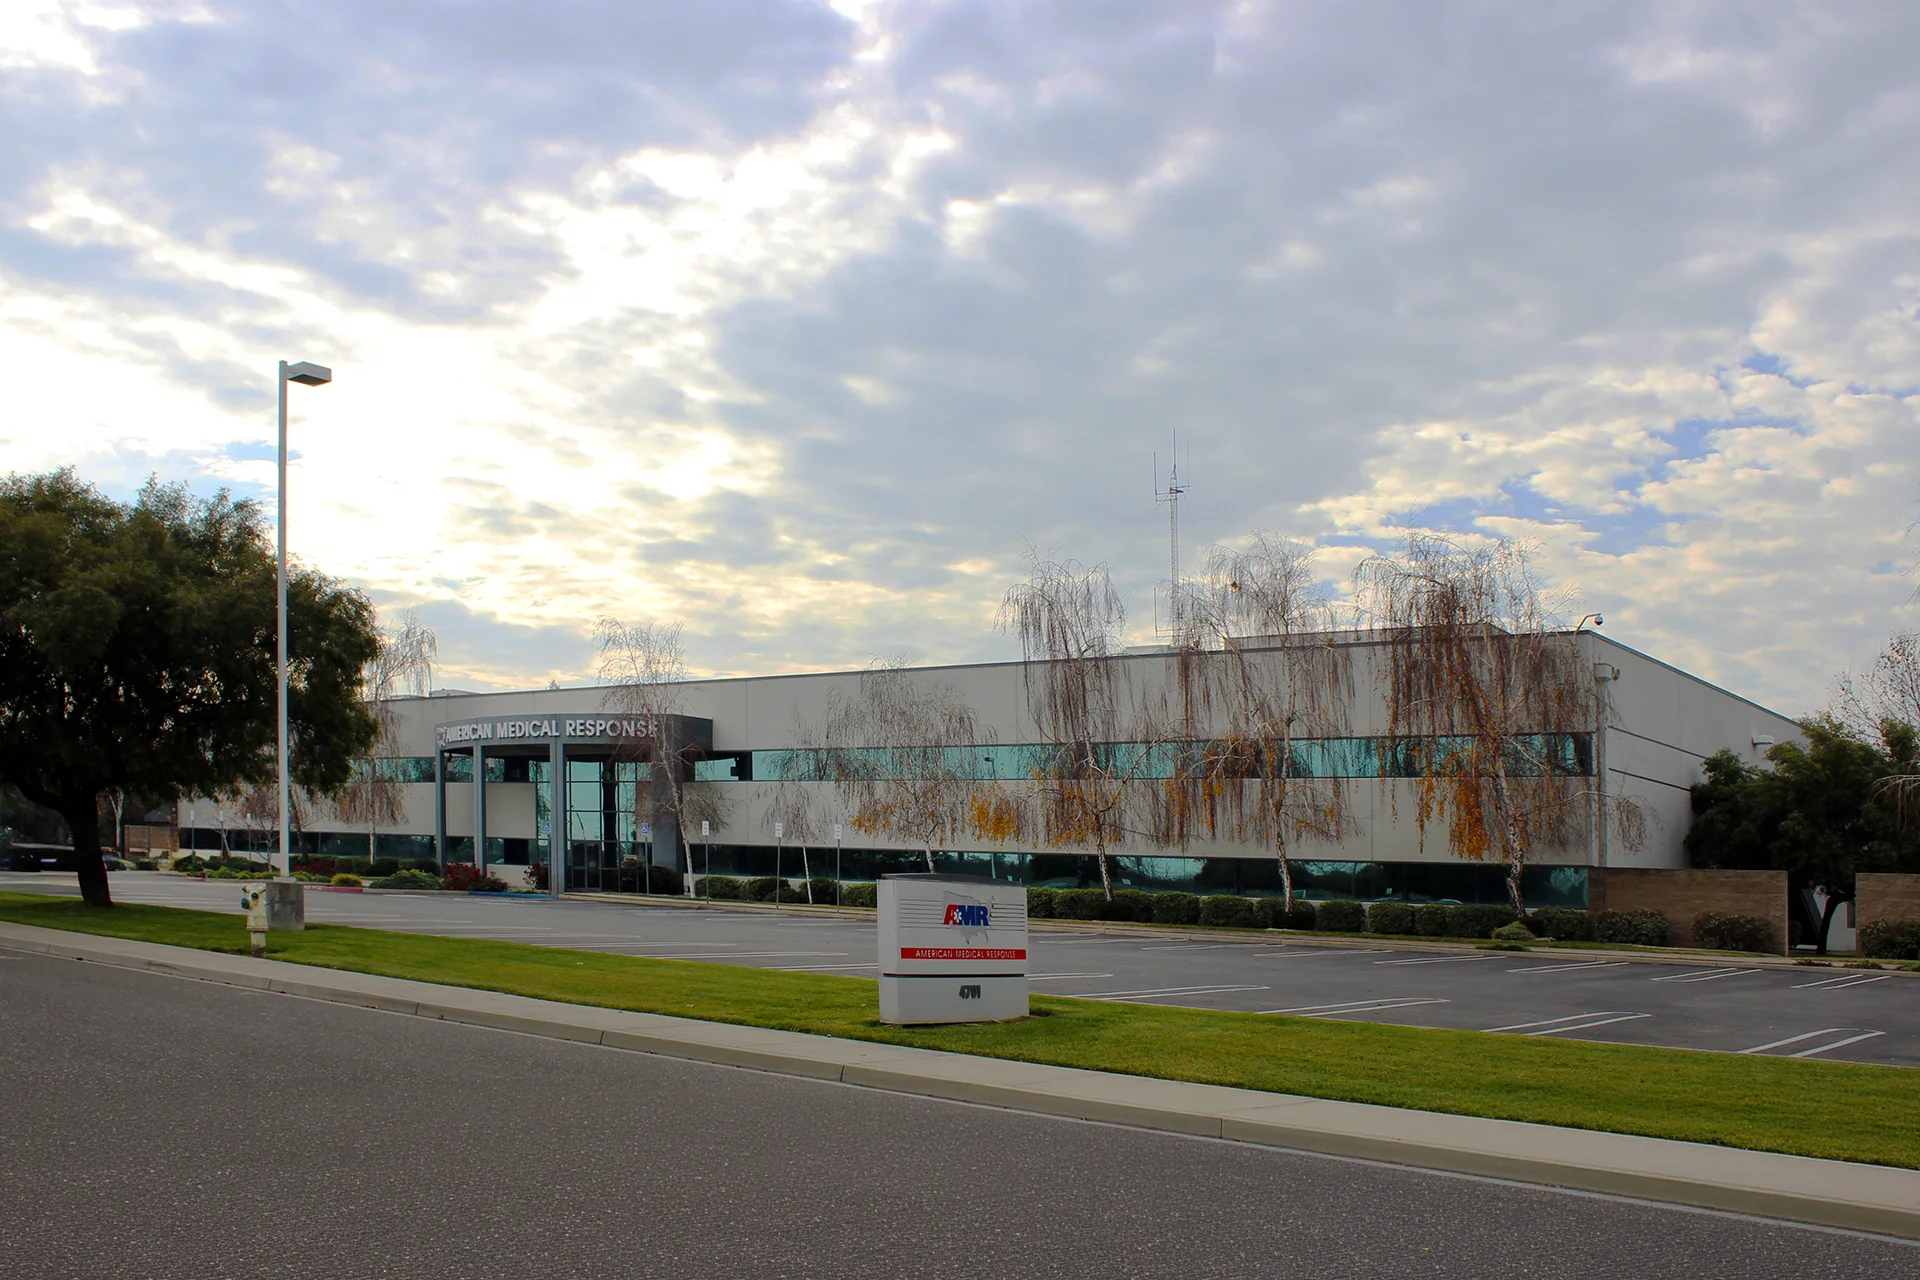
American Medical Response
American Medical Response’s Modesto facility includes administrative offices, emergency medical operations support, and on-site fleet accommodations.
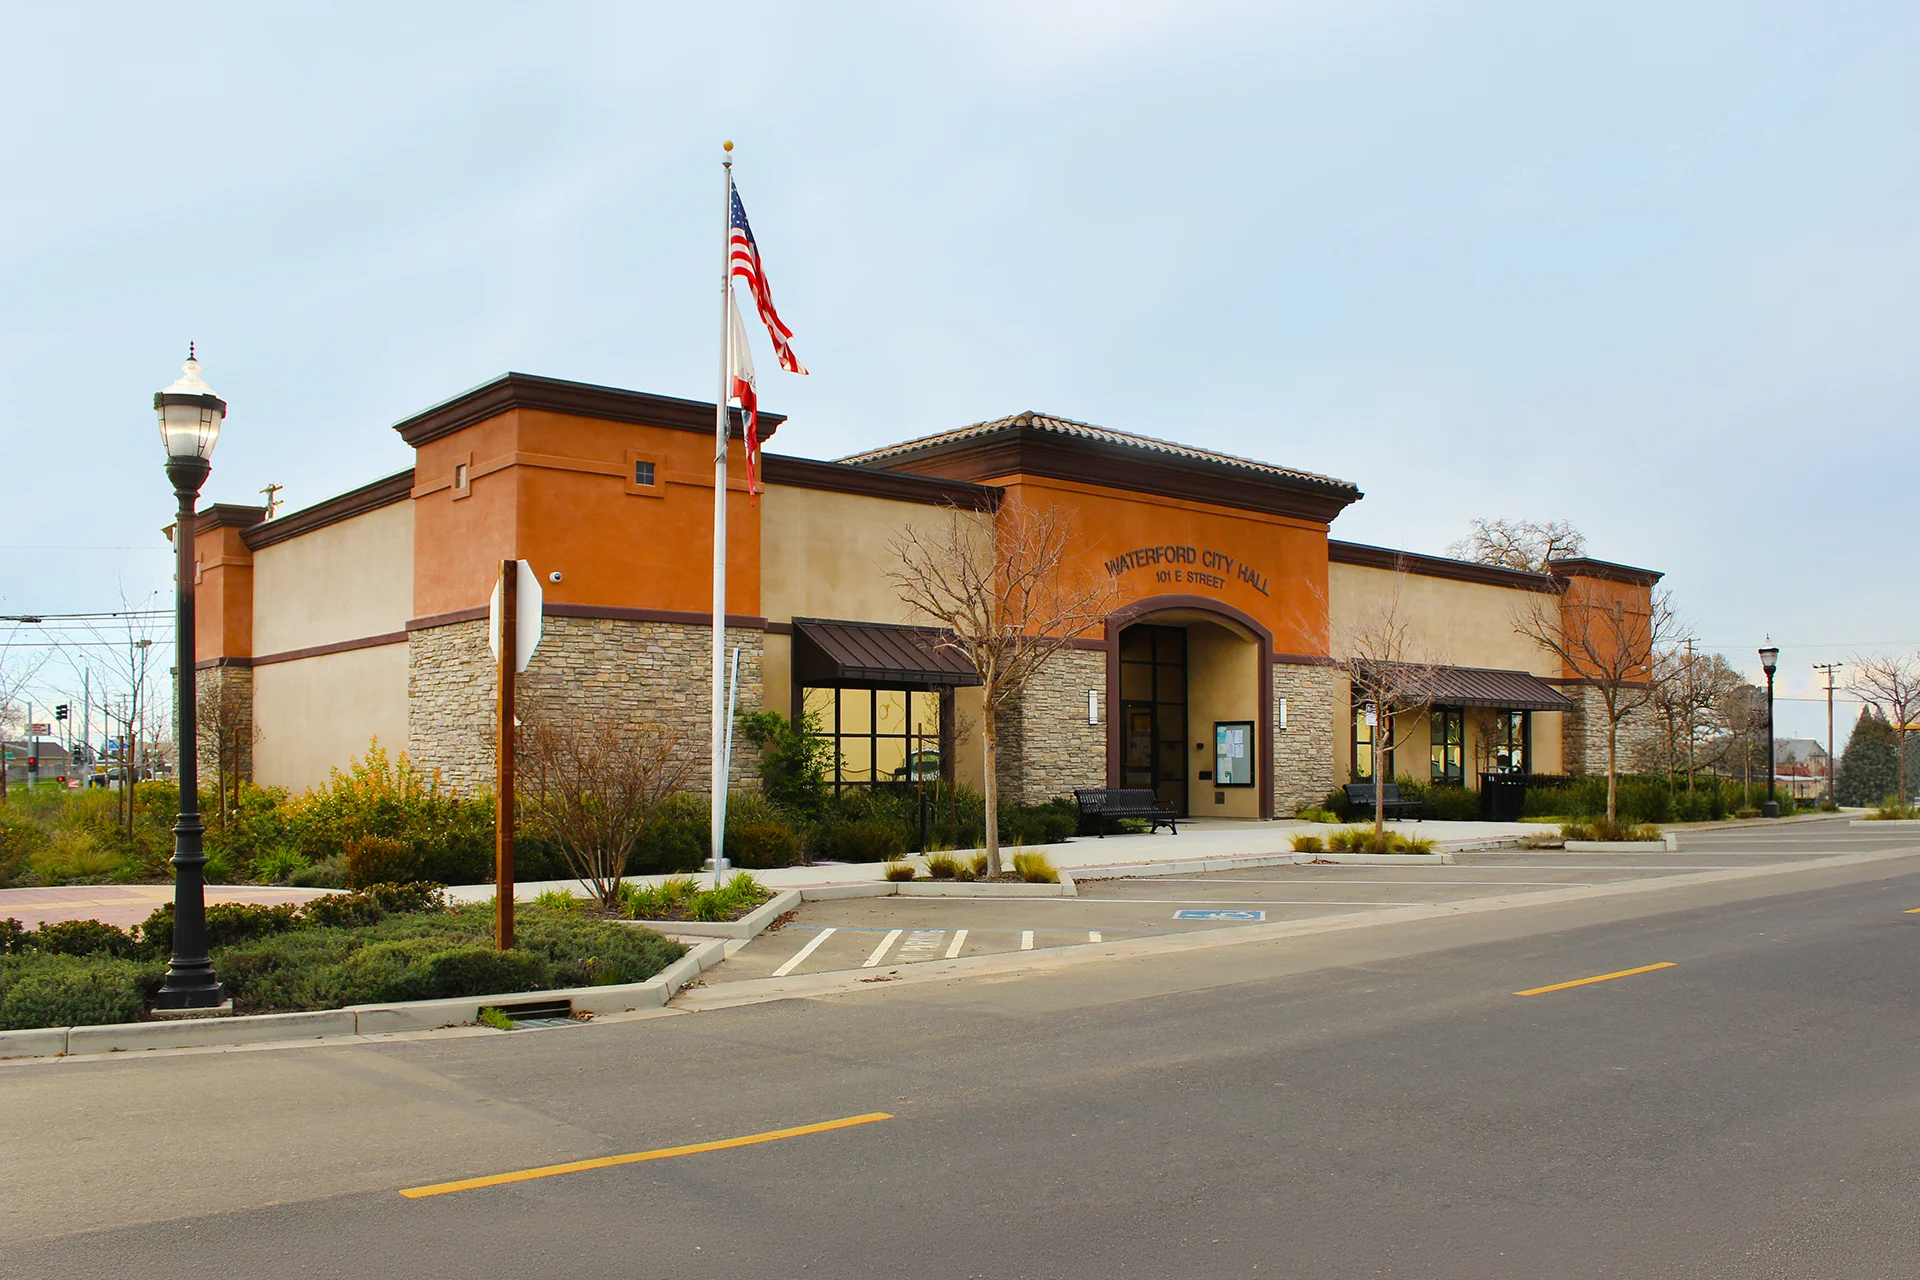
Waterford City Hall
A new wood-framed city hall in Waterford, California, supports municipal operations, improves accessibility, and serves the public efficiently.
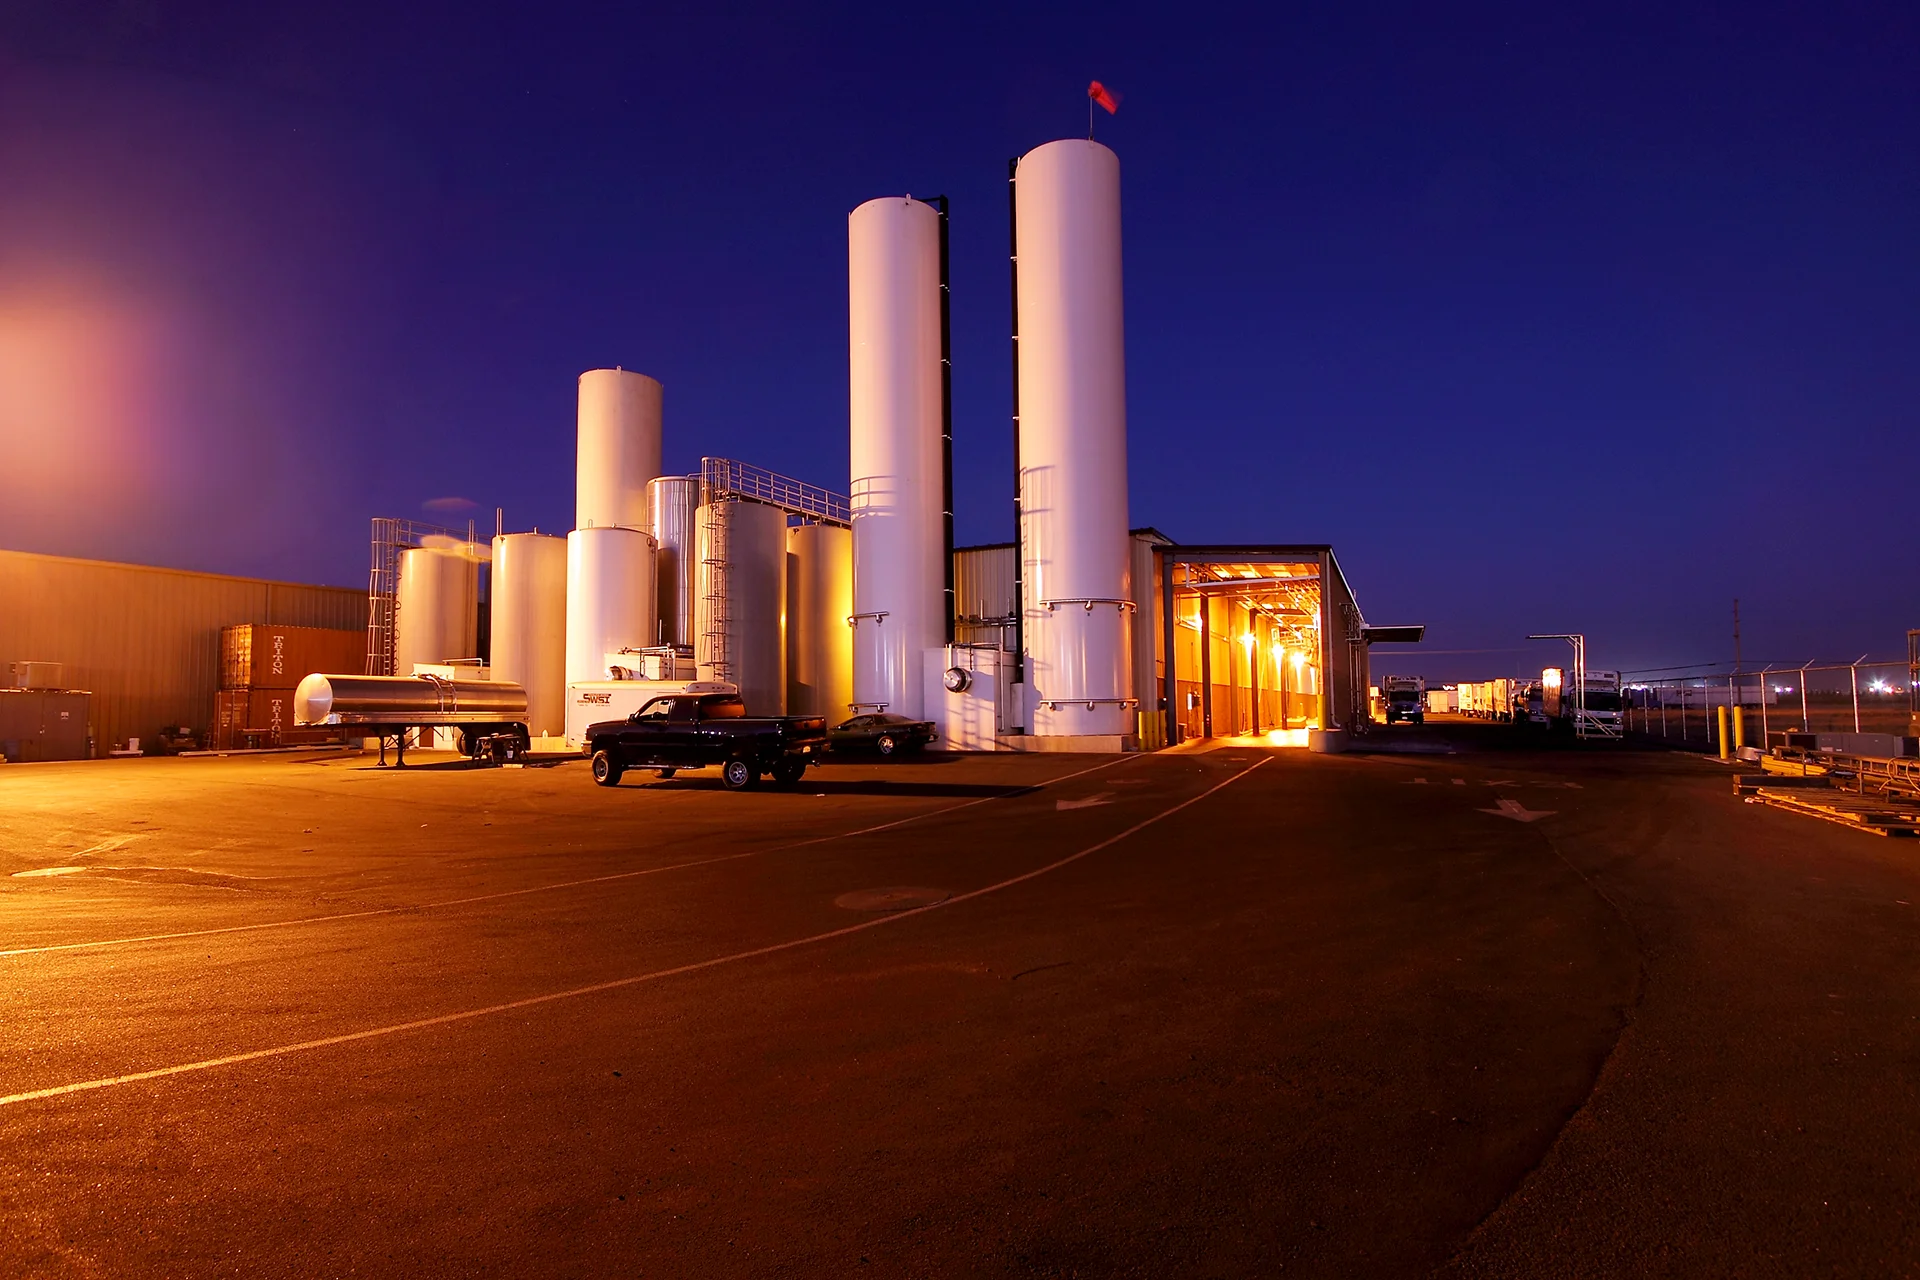
Rizo Lopez Foods
Rizo Lopez Foods’ new 130,000-square-foot cheese-processing plant in Modesto supports sanitary production, durability, and room for future growth.
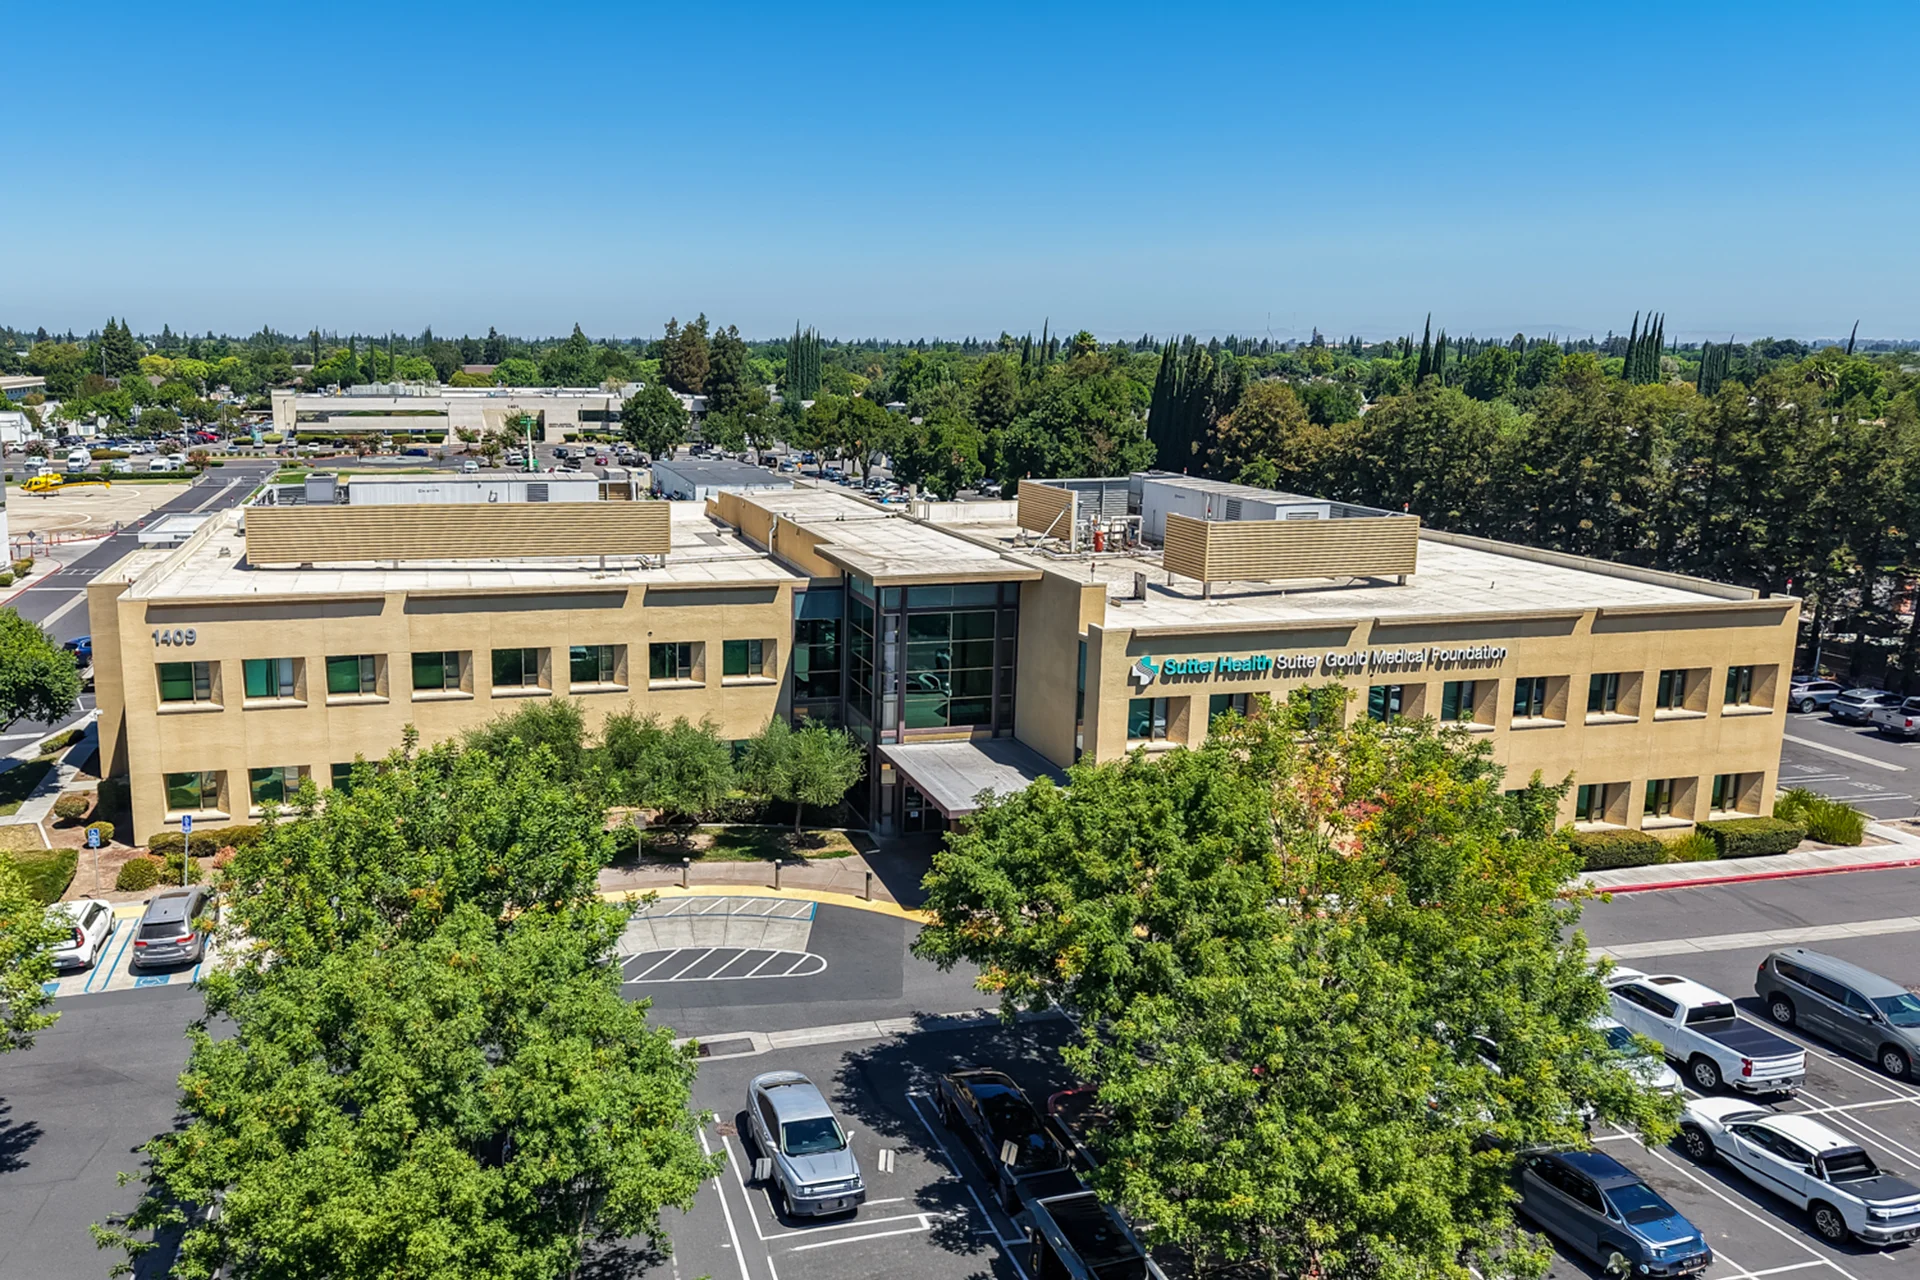
Sutter Gould Briggsmore Specialty Center
A 44,000-square-foot medical office on Memorial Medical Center’s Modesto campus was coordinated with hospital work to maintain ongoing operations.
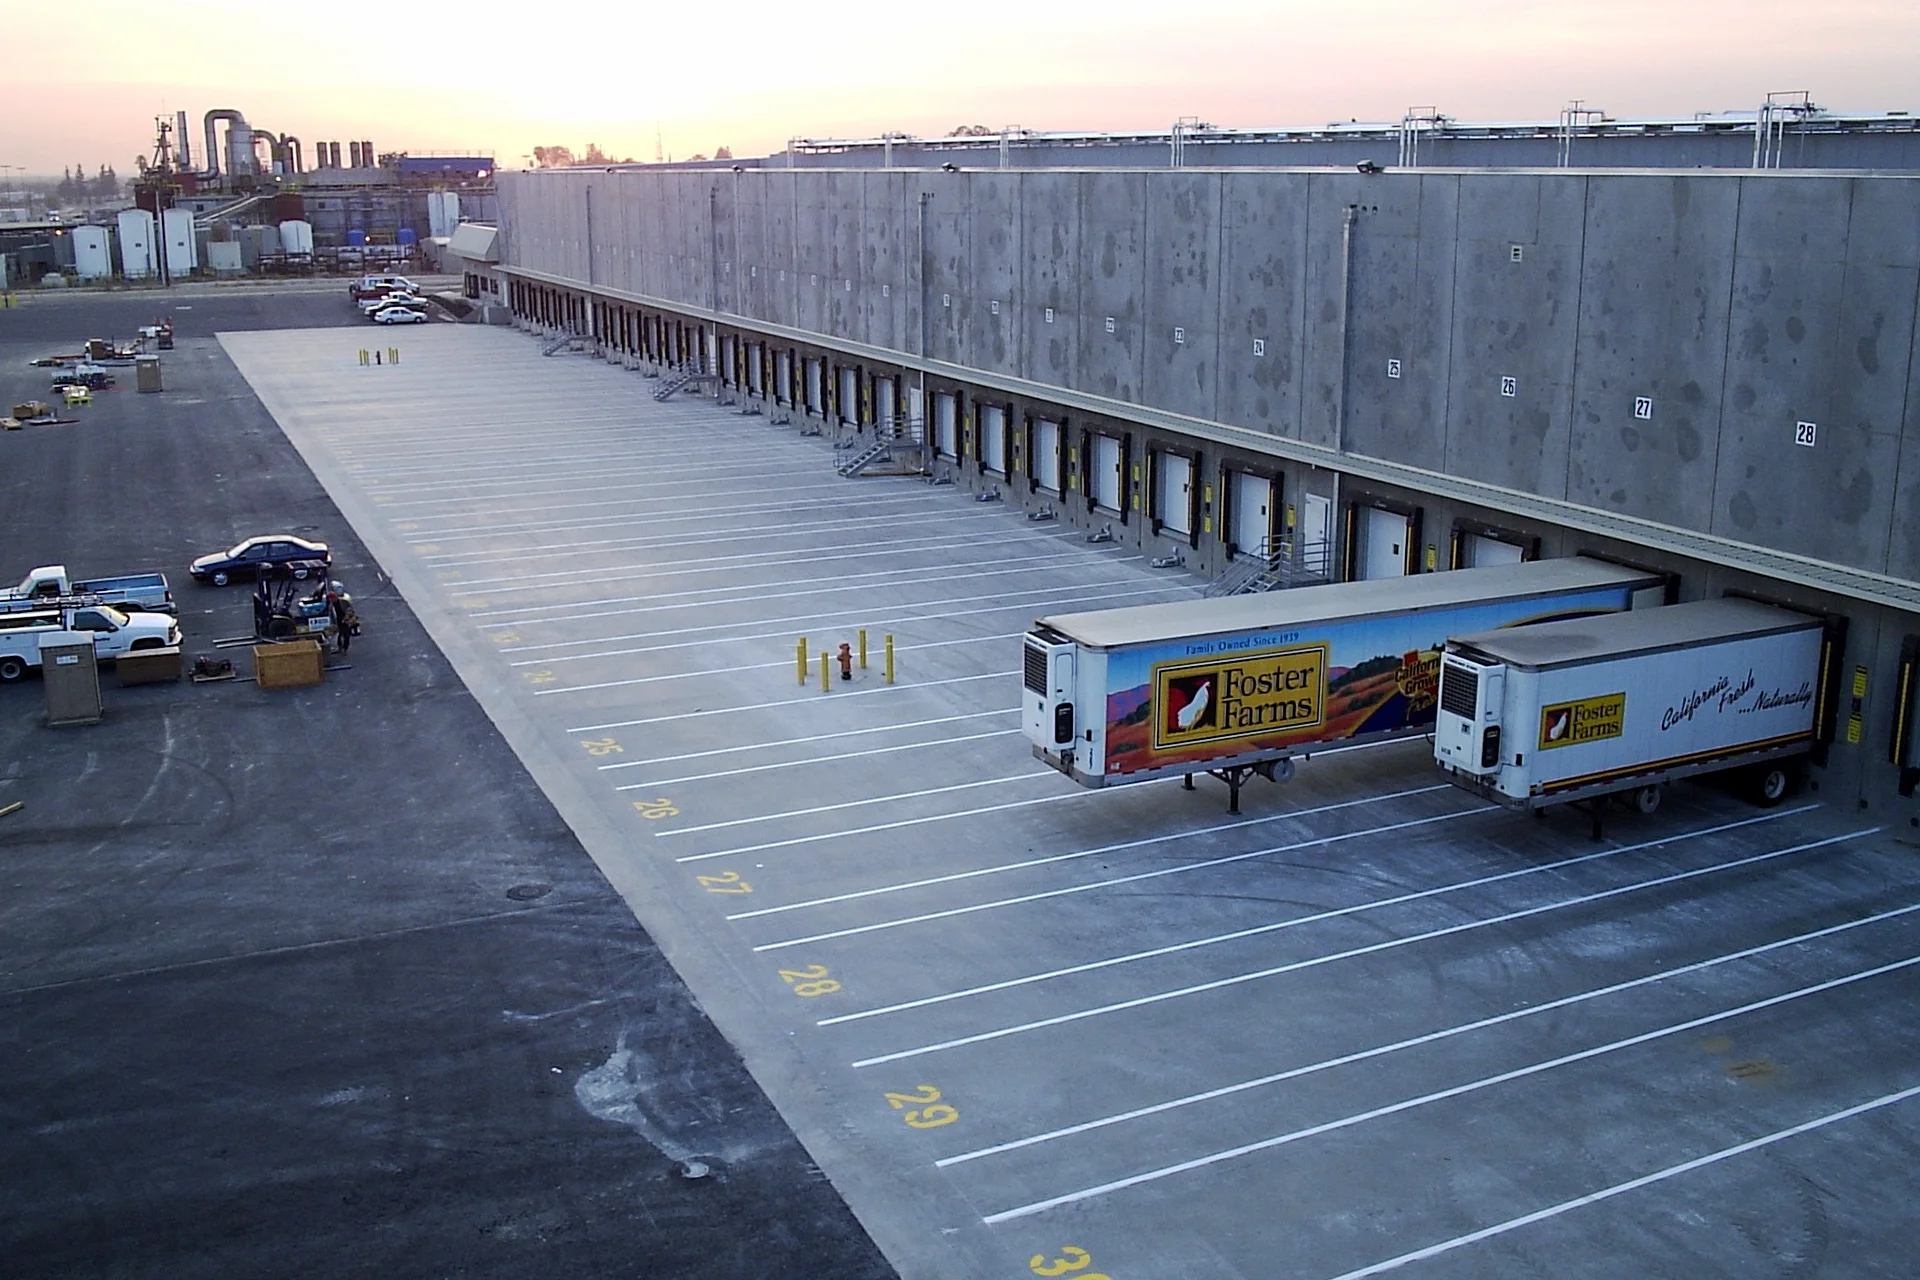
Foster Farms Northern California Distribution Center
A 300,000-square-foot freezer and cooler distribution center in Livingston, California, includes rack storage systems for Foster Farms operations.
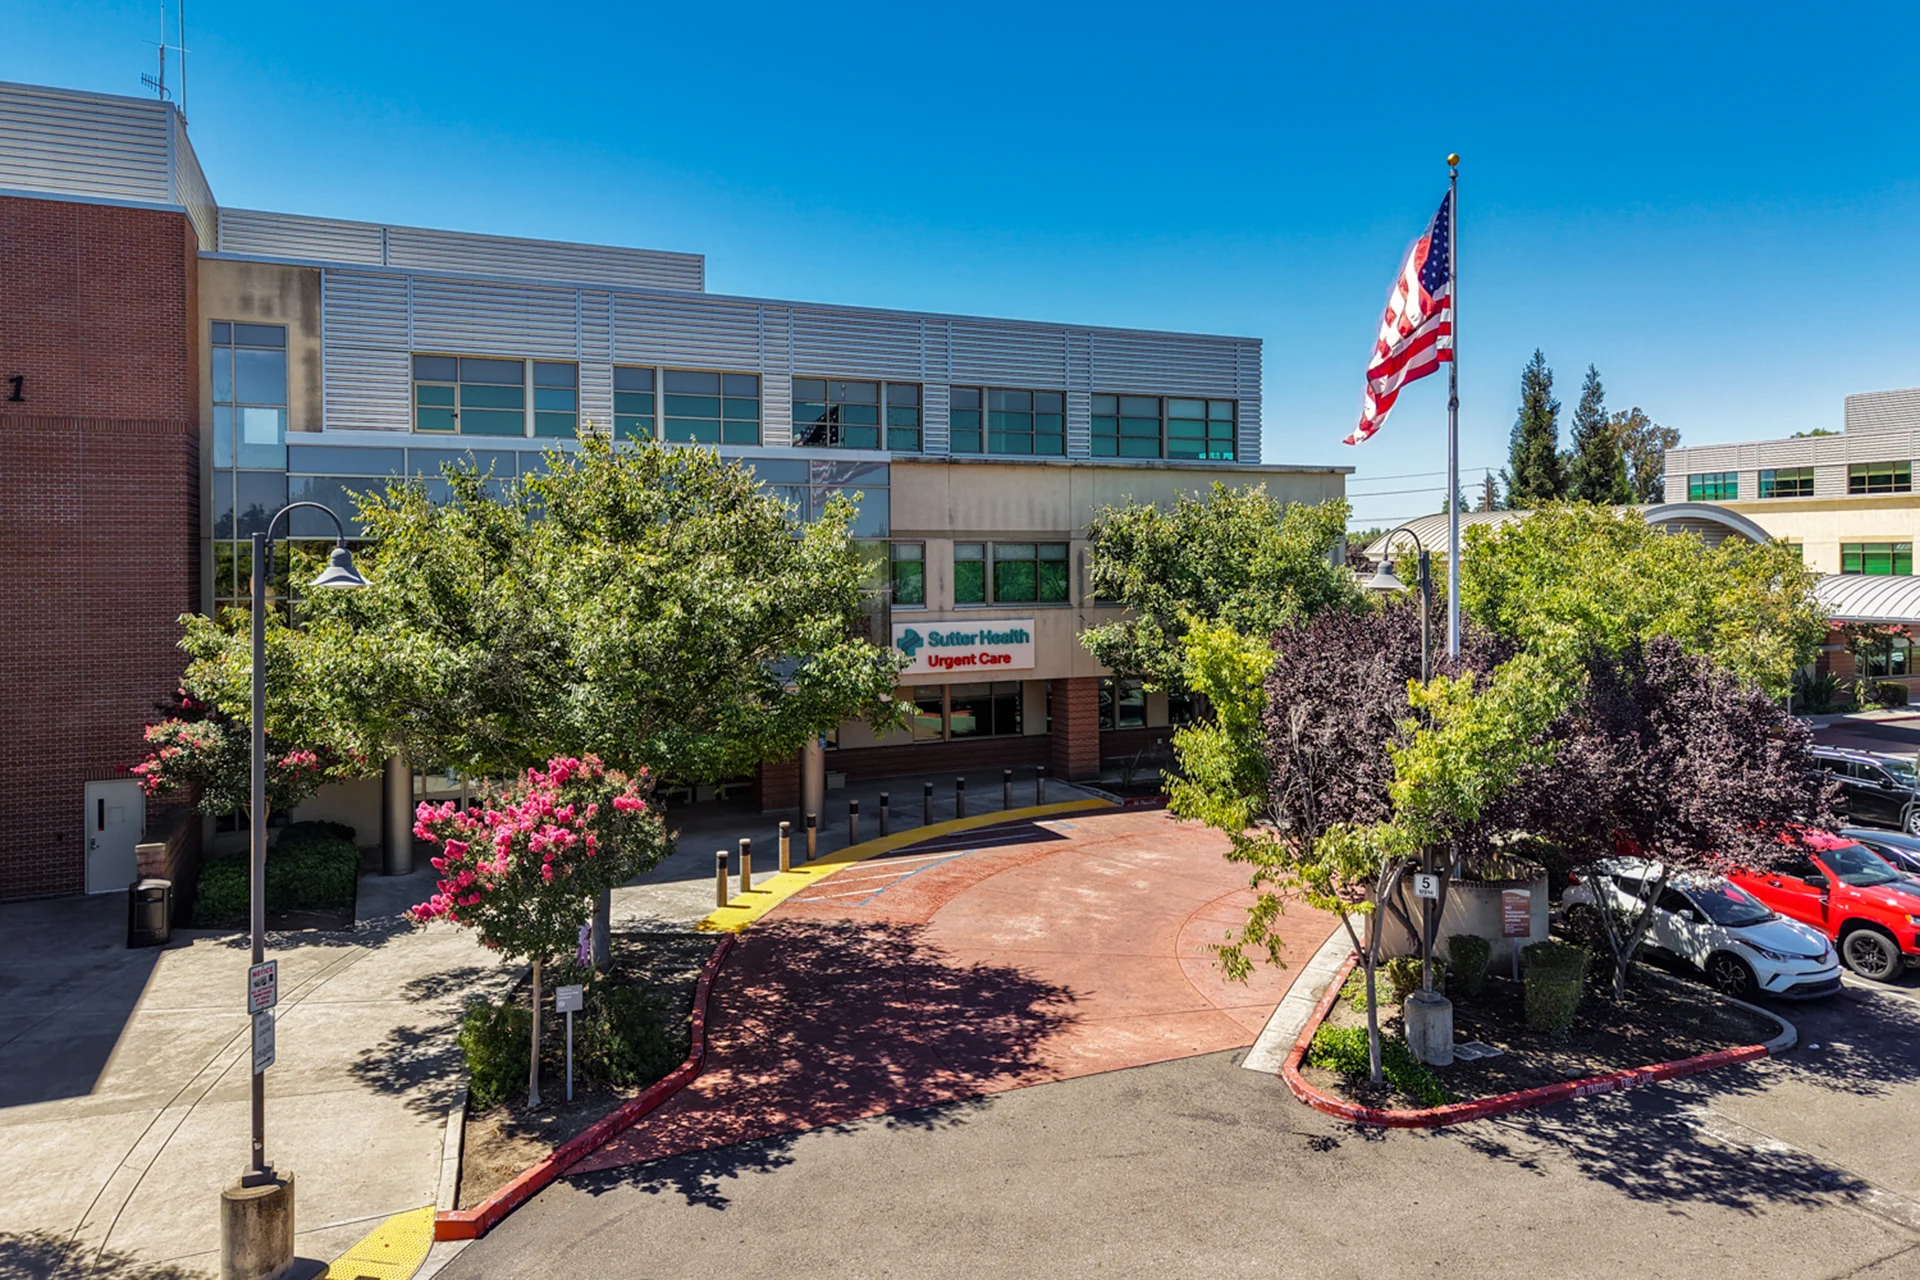
Sutter Gould Stockton Medical Office Building & Imaging Center
A 63,000-square-foot, two-story outpatient and imaging center in Stockton was delivered through modified design-build with site and road improvements.
Load More +
Lathrop High School’s Track and Field
See Lathrop High School’s upgraded track and field in Lathrop, with synthetic turf, an eight-lane all-weather track, lighting, and bleachers.
East Union High School’s Track and Field
View East Union High School’s track and field in Manteca, featuring synthetic turf, an eight-lane track, field-event areas, lighting, and bleachers.
Manteca High School’s Track and Field
Explore Manteca High School’s track and field upgrades, including synthetic turf, an eight-lane track, field-event areas, bleachers, and lighting.
Manteca High School’s Gymnasium
Explore Manteca High School’s campus project, including new gymnasium and classroom buildings, a swimming pool, and broader modernization work.
Ripon High School’s Track Stadium Ticket Booth
See Ripon High School’s track stadium improvements, including a new ticket booth, restrooms, visitor bleachers, and related site upgrades in Ripon.
Pitman High School’s Swimming Pool
Explore Pitman High School’s swimming pool project in Turlock, including pool repairs and replacement deck coating for the aquatic facility.
Manteca Fire Station No. 5
Manteca Fire Station No. 5 is a new public safety facility with apparatus bays, living quarters, administrative areas, and site improvements.
F&M Bank in Turlock
F&M Bank’s design-build branch in Turlock, California, includes customer service areas and private offices created for daily branch operations.
Ripon Fire Station No. 3
Ripon Fire Station No. 3 is a residential-style facility on a landscaped one-acre site in Ripon, California, with parking for staff and the public.
Escalon City Hall
An Escalon City Hall tenant improvement focused on function, efficiency, accessibility, and delivery of public services within the existing space.
American Medical Response
American Medical Response’s Modesto facility includes administrative offices, emergency medical operations support, and on-site fleet accommodations.
Waterford City Hall
A new wood-framed city hall in Waterford, California, supports municipal operations, improves accessibility, and serves the public efficiently.
Cardozo Middle School
Cardozo Middle School’s Riverbank modernization added a new administration and classroom building while the campus remained open and operational.
Manteca High School Classroom Additions
View the Manteca High School classroom additions, featuring a new two-story classroom building and related site upgrades on the Manteca campus.
Manteca Unified School District Auto Shop
See Manteca Unified School District’s auto shop in Manteca, built with a matching canopy to support career technical education and fleet maintenance.
East Union High School
Explore the East Union High School modernization in Manteca, including a new two-story classroom building and coordinated campus site improvements.
Elk Grove Unified Central Kitchen
Elk Grove Unified’s 31,000-square-foot Central Kitchen supports district food production and distribution with a commercial kitchen, storage, and offices.
Juniper Elementary School
Explore Juniper Elementary School in Atwater, a new campus with classrooms, administration, a library, food service spaces, and outdoor playgrounds.
Ripon High School Career Technical Education (CTE)
See Ripon High School’s two-story Agricultural Technology Center, with an agriculture workshop, culinary kitchen, and career technical classrooms.
Turlock High School Science Building
View Turlock High School’s new two-story science building, paired with campus security upgrades to support science teaching and student learning.
K.I. Jones Elementary School
K.I. Jones Elementary in Fairfield received new administration and kindergarten spaces, a shade structure, fire alarm upgrades, and 11 portables.
Quail Lakes Elementary School
Quail Lakes Elementary in Stockton added administration, library and multipurpose buildings, two-story classrooms, kindergarten space, and site work.
Sutter Health’s Manteca Clinic
Sutter Health’s Manteca Clinic is a 17,604-square-foot outpatient facility with exam rooms, diagnostic support areas, offices, and site upgrades.
Sutter Health’s Sylvan Care Center
Sutter Health’s 28,000-square-foot Sylvan Care Center in Modesto is a modern outpatient facility supporting patient care and clinical services.
Sutter Health’s Tracy Hills Primary and Urgent Care Clinic
Sutter Health’s Tracy Hills clinic in Tracy includes a tenant improvement with more than 30 exam, treatment and procedure rooms, X-ray and lab space.
Sutter Gould Tracy Medical Office Building
A two-story outpatient medical center in Tracy, with X-ray, exam and treatment rooms, offices, and clinical support spaces for Sutter Gould.
Sutter Gould Turlock Medical Office Building
A two-story concrete tilt-up outpatient center in Turlock features metal panels, sunshades, and daylighting for Sutter Gould Medical Foundation.
Sutter Gould 600 Coffee Road
A four-story outpatient medical office at 600 Coffee Road in Modesto for Sutter Gould, with clinical, diagnostic, administrative, and support spaces.
Sutter Health’s Coffee Road Imaging Center
A specialized outpatient diagnostic imaging center on Coffee Road in Modesto, California, built for Sutter Health’s patient imaging services.
Sutter Gould Briggsmore Specialty Center
A 44,000-square-foot medical office on Memorial Medical Center’s Modesto campus was coordinated with hospital work to maintain ongoing operations.
Sutter Gould Stockton Medical Office Building & Imaging Center
A 63,000-square-foot, two-story outpatient and imaging center in Stockton was delivered through modified design-build with site and road improvements.
Beard Industrial Group
Beard Industrial Group’s 149,500-square-foot warehouse in Modesto features concrete tilt-up construction, offices, and related site improvements.
Foster Farms Plant Expansion
A 60,000-square-foot processing plant expansion in Livingston, California, plus a 9,000-square-foot crate freezer for Foster Farms operations.
The Wine Group
A 510,000-square-foot concrete tilt-up warehouse in Ripon supports wine storage and distribution, with a 6,000-square-foot office addition and skylights.
Scholle Packaging
A 50,000-square-foot Scholle Packaging warehouse renovation includes site work, insulated metal panels, structural concrete, and structural steel improvements.
Rizo Lopez Foods
Rizo Lopez Foods’ new 130,000-square-foot cheese-processing plant in Modesto supports sanitary production, durability, and room for future growth.
Foster Farms Northern California Distribution Center
A 300,000-square-foot freezer and cooler distribution center in Livingston, California, includes rack storage systems for Foster Farms operations.
+ Contact Us
Let’s Build Something That Works
Whether you’re planning ahead or ready to get started, we’re here to help move your project forward.
Call Us
L
Bidding
L
