+ Healthcare
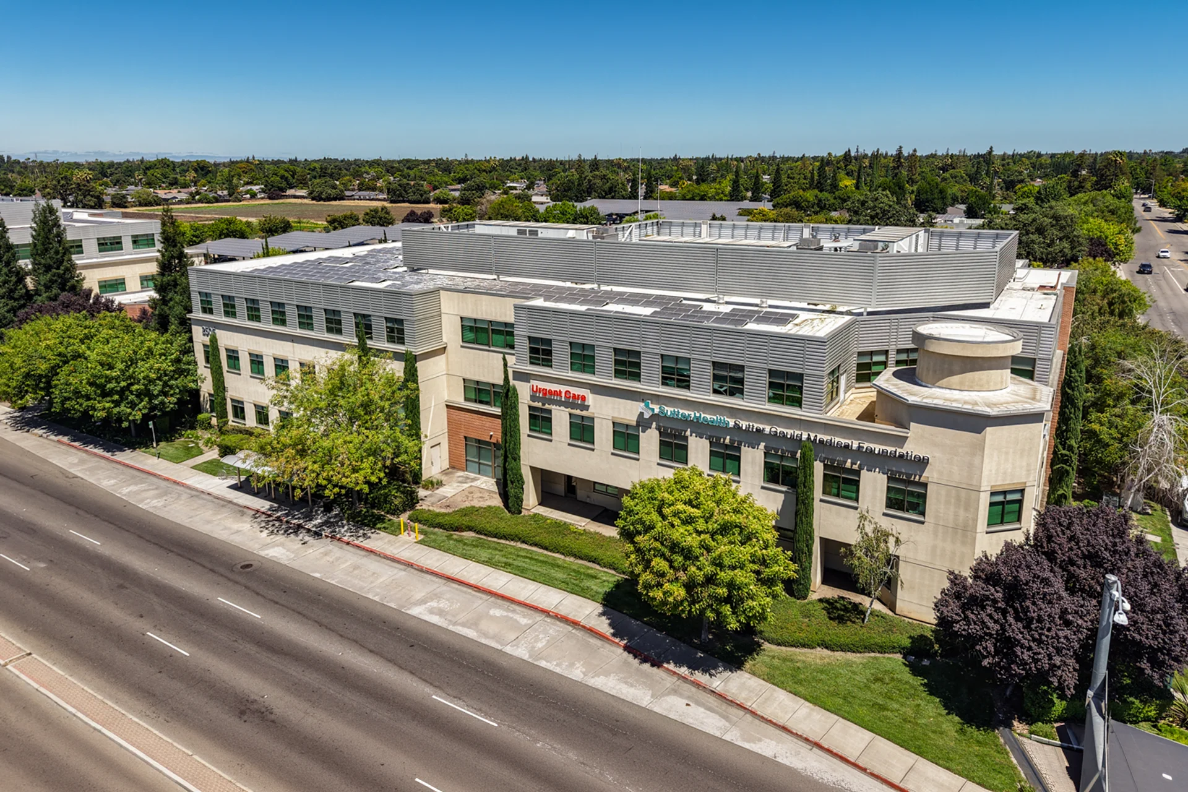
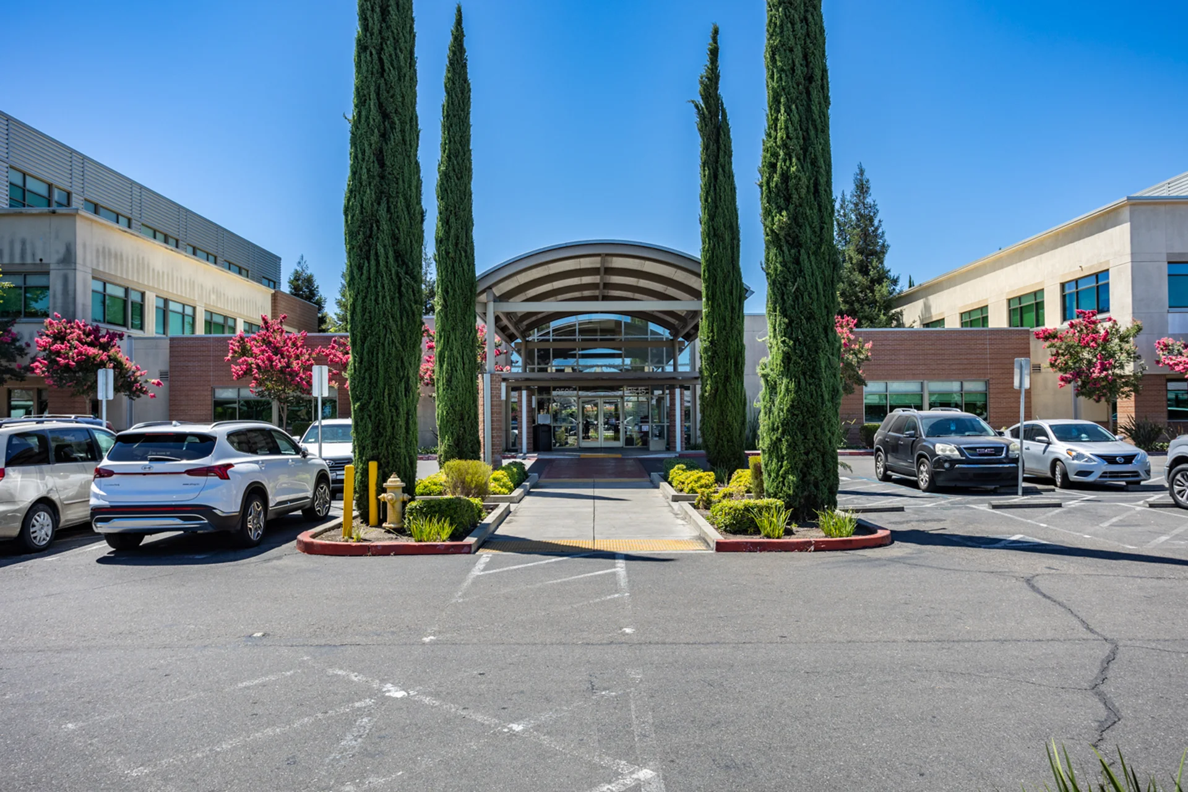
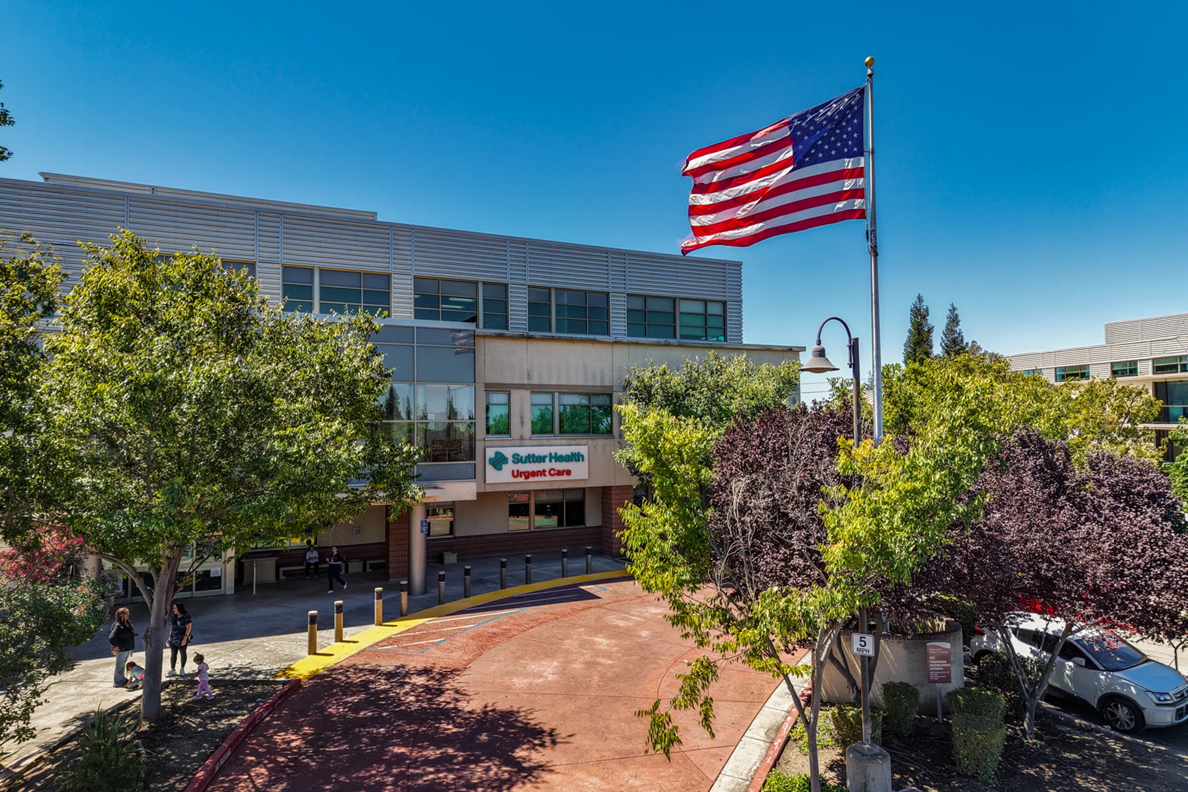
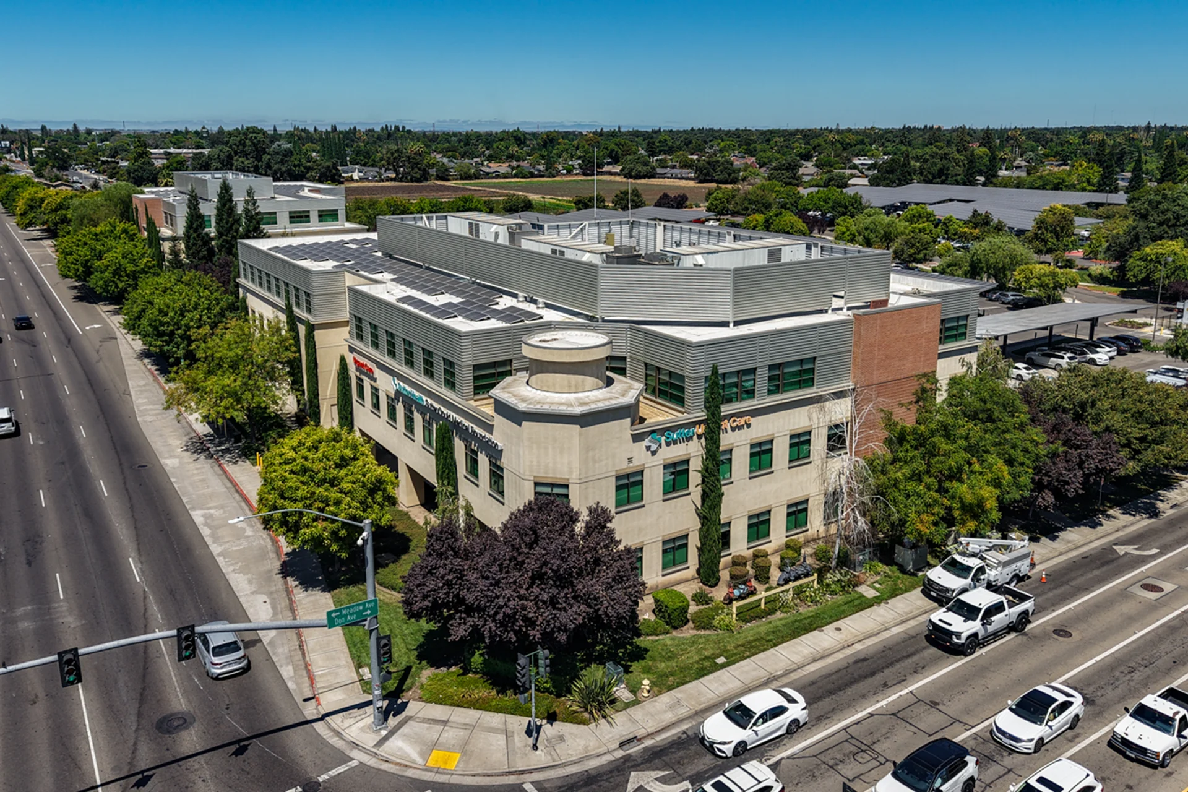
Sutter Gould Stockton Medical Office Building & Imaging Center
+ Project Overview
Project Details at a Glance
Location
Stockton, CA
Client
Sutter Gould Medical Foundation
Project Type
Healthcare
Services
General Contracting
Size
63,000 SF
Completion
2006
+ Project Summary
Project Overview & Scope
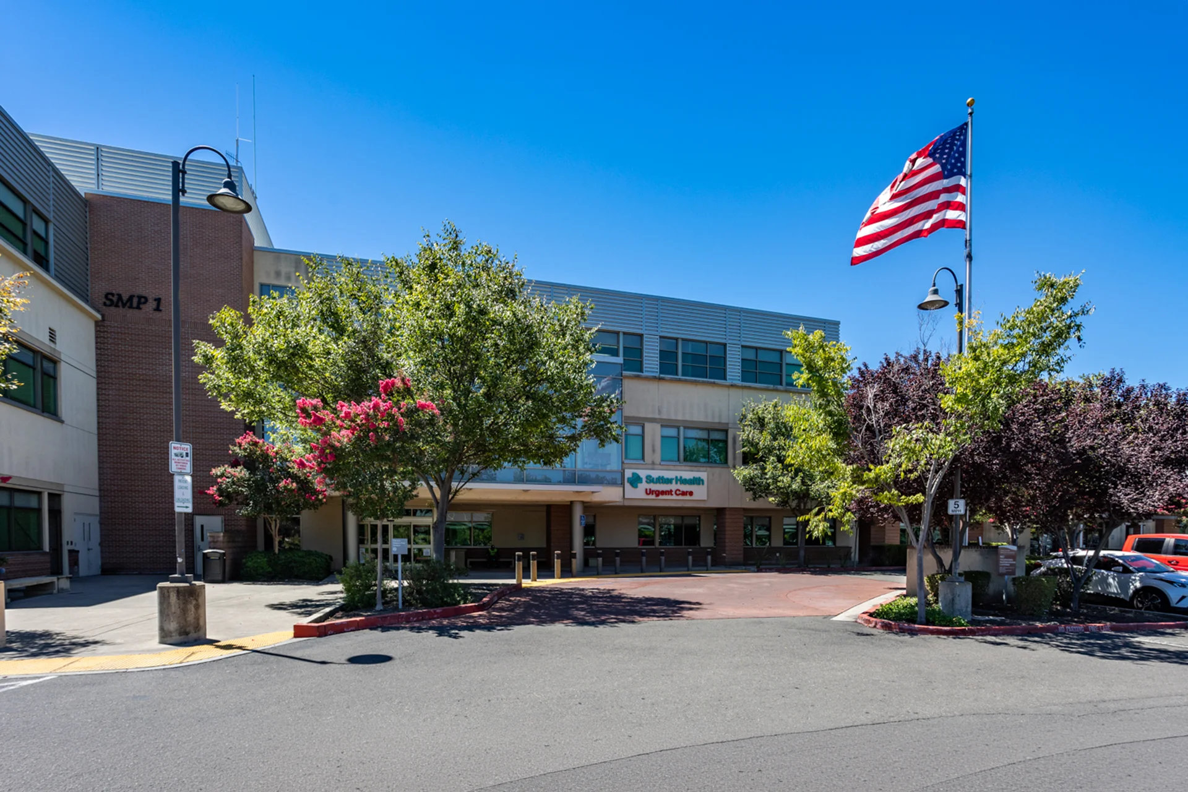
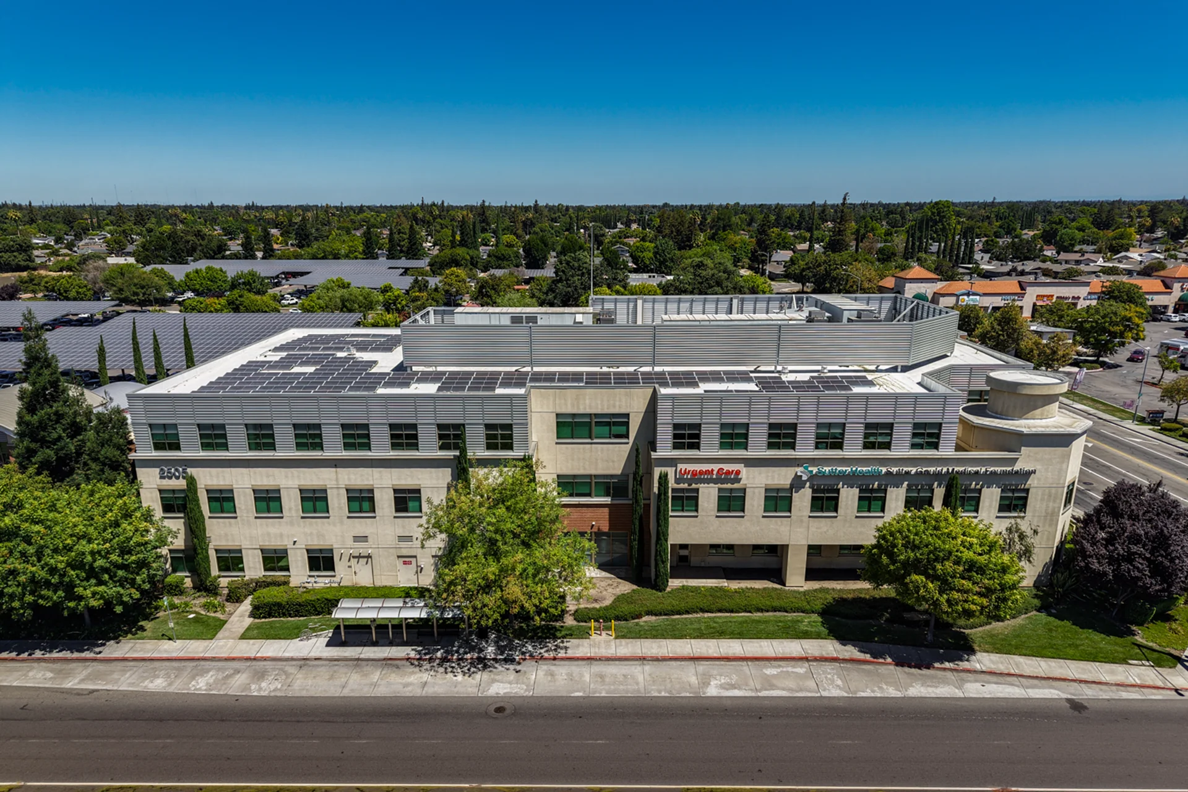
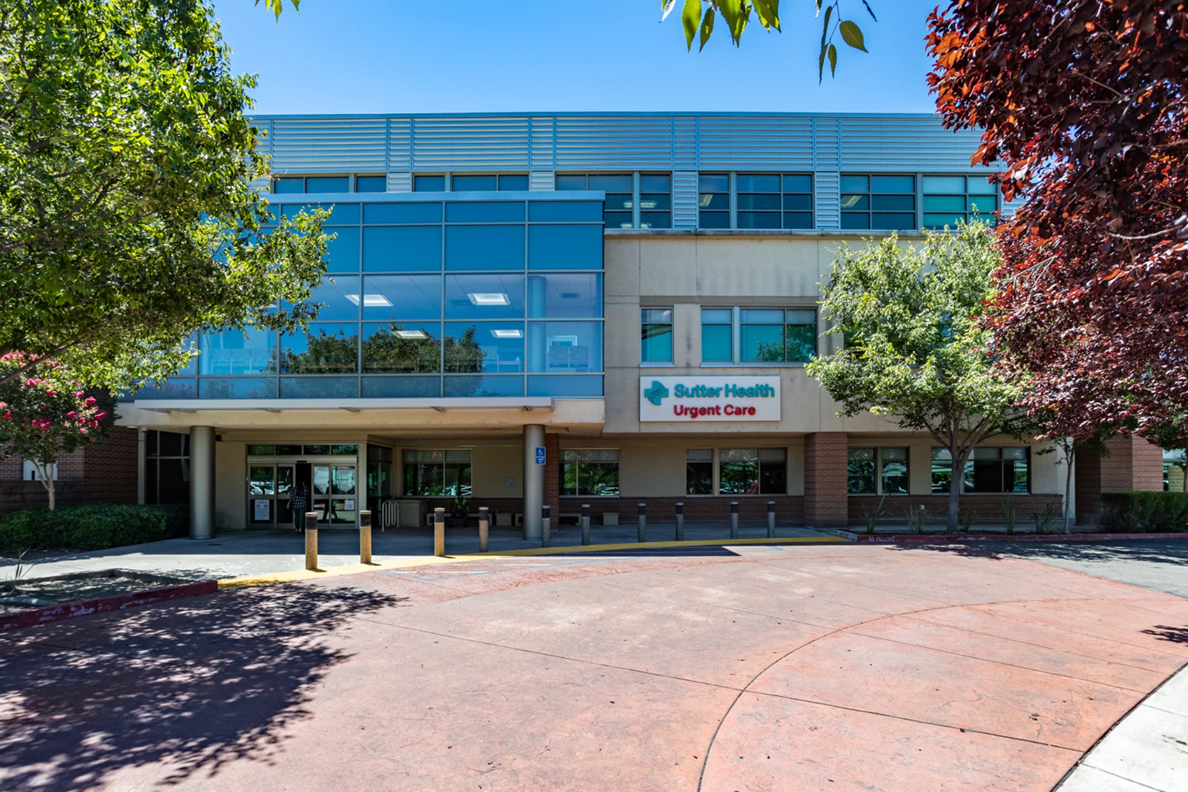
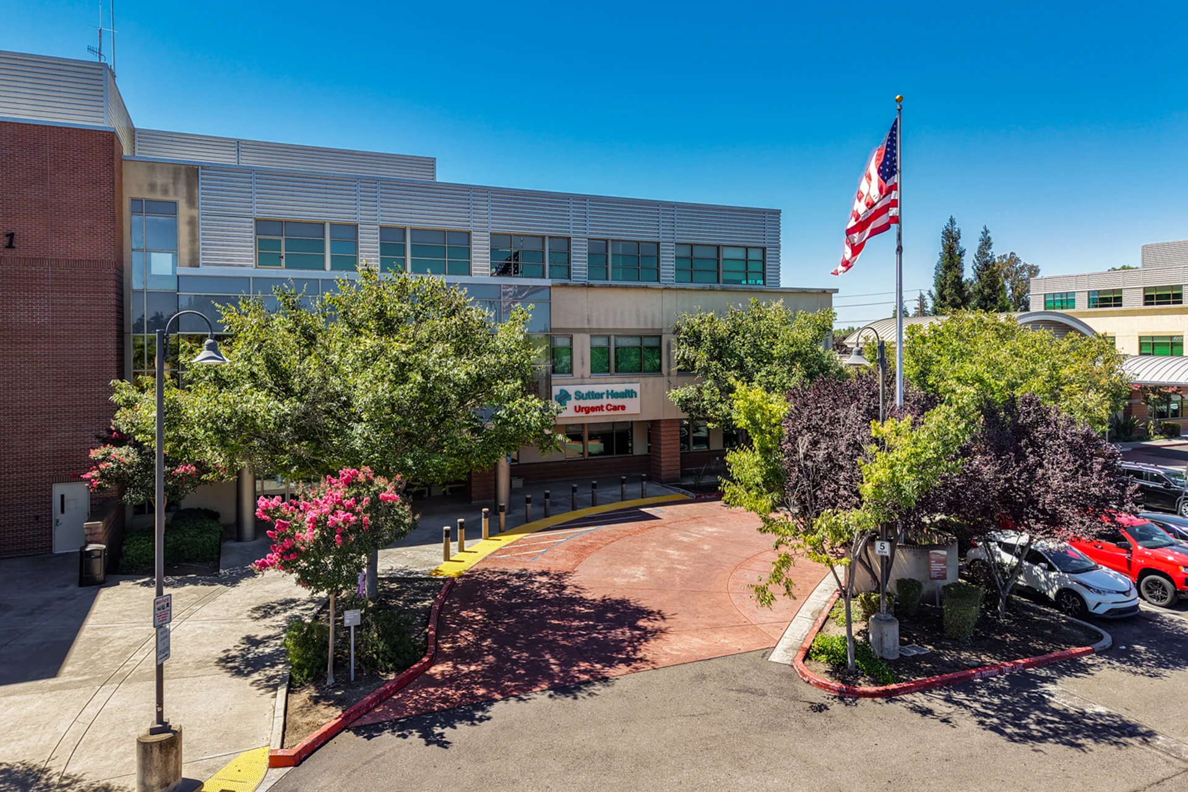
C.T. Brayton & Sons constructed the new 63,000-square-foot Sutter Gould Stockton Medical Office Building & Imaging Center in Stockton, California, under a modified design-build delivery method. The two-story outpatient healthcare facility was designed to provide comprehensive medical and diagnostic imaging services while integrating seamlessly with Sutter Gould’s existing data and communications infrastructure. To support the owner’s equipment installation schedule, construction followed an unconventional sequencing approach, beginning interior metal stud framing on the third floor and progressing downward. The project also included significant off-site improvements, including the widening of Hammer Lane and Don Avenue, storm drainage modifications, traffic signal relocation, and utility connections.
+ Project Results
The Final Outcome
The completed Stockton Medical Office Building & Imaging Center expanded access to advanced outpatient healthcare and diagnostic imaging services for the surrounding community. Through innovative construction sequencing, close collaboration with the project team, and coordinated infrastructure improvements, C.T. Brayton & Sons delivered a modern, high-performance healthcare facility designed to support exceptional patient care and long-term operational efficiency.