+ Education
Manteca High School Classroom Additions
+ Project Overview
Project Details at a Glance
Location
Manteca, CA
Client
Manteca Unified School District
Project Type
Education
Services
General Contracting
Size
117,992 SF
Completion
2024
+ Project Summary
Project Overview & Scope
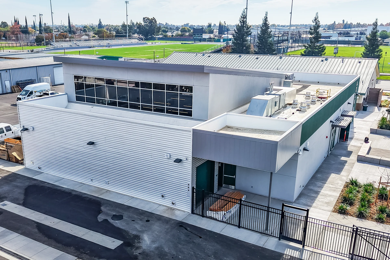
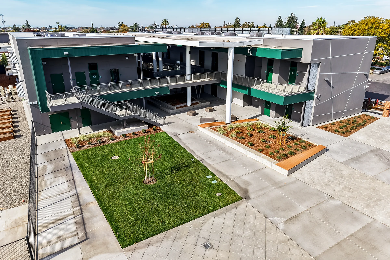
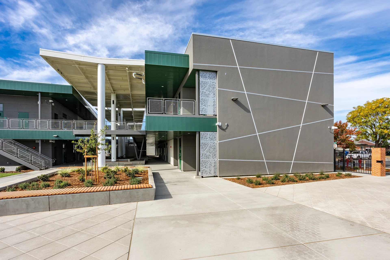
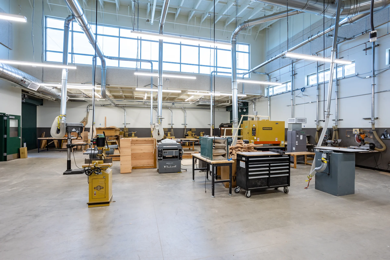
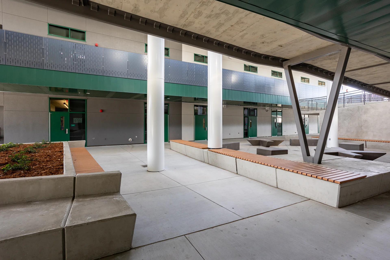
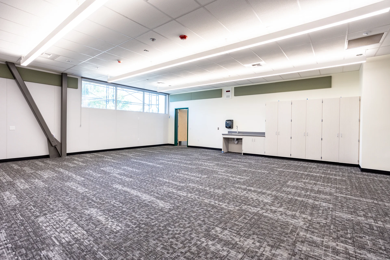
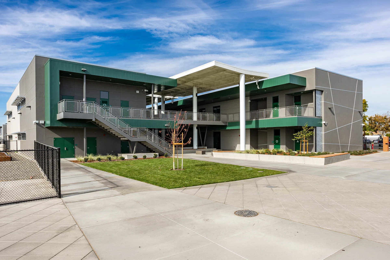
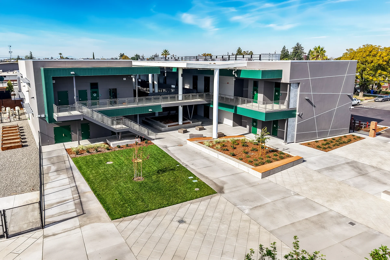
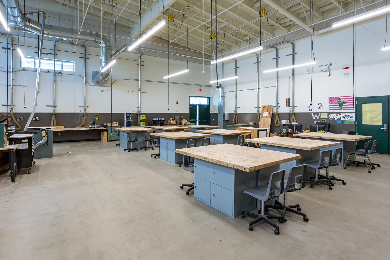
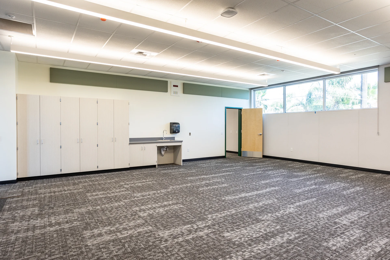
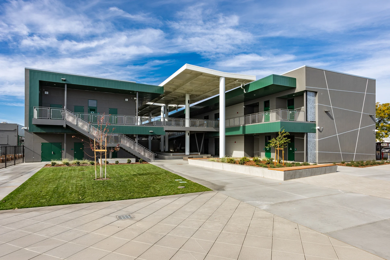
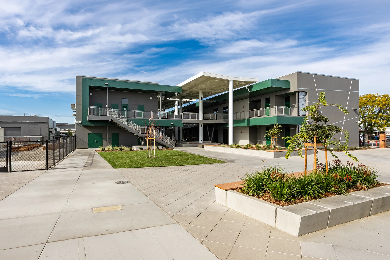
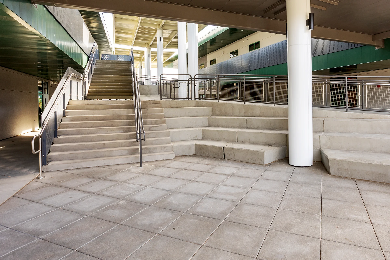
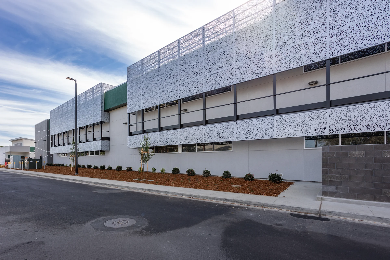
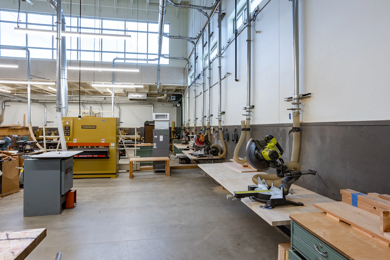
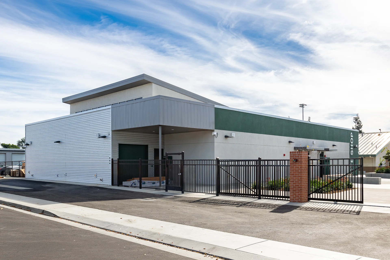
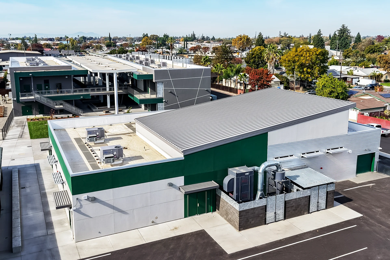
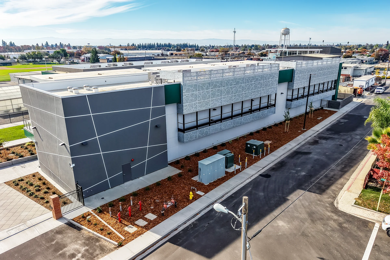
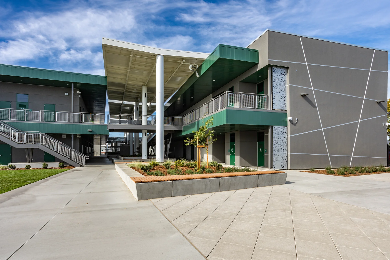
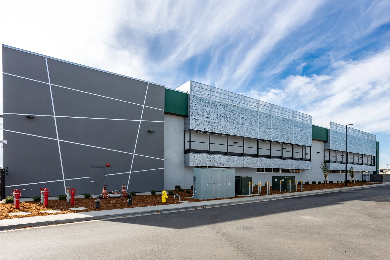
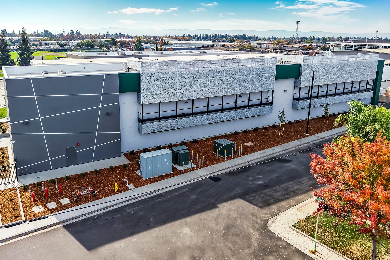
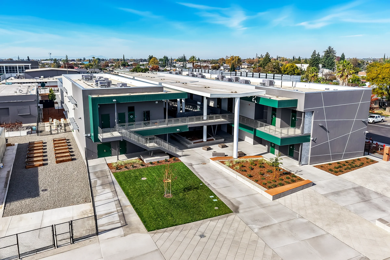
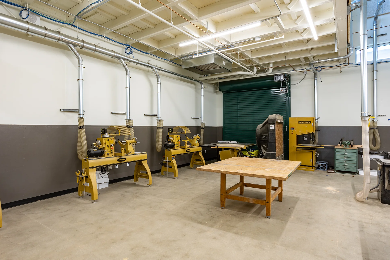
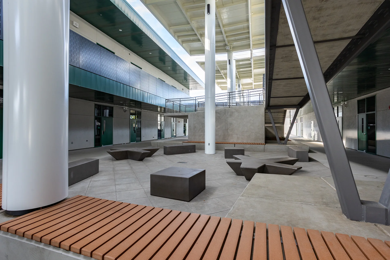
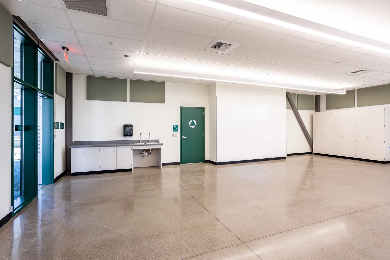
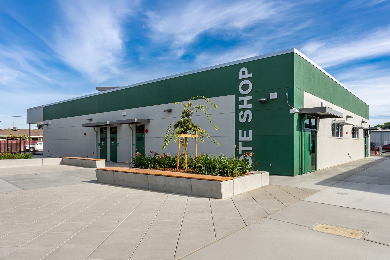
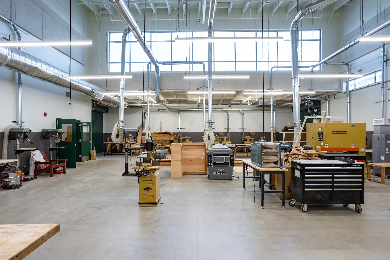
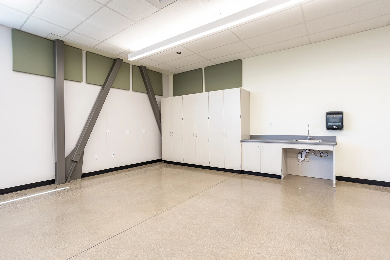
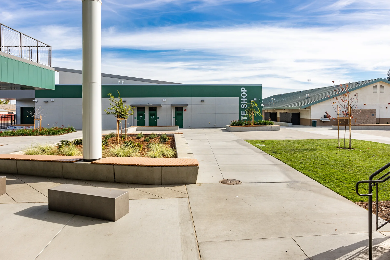
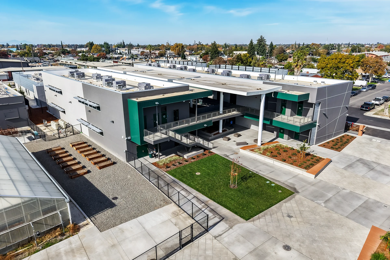
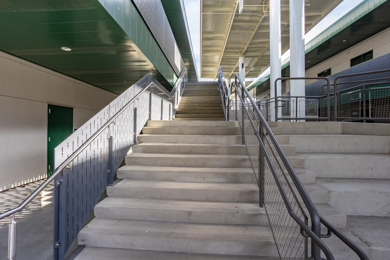
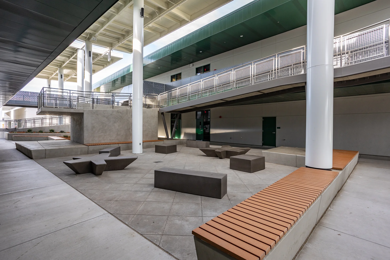
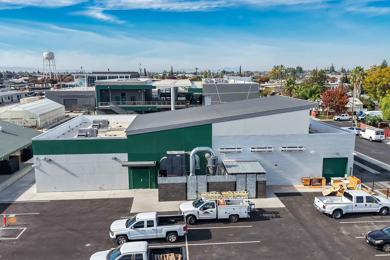
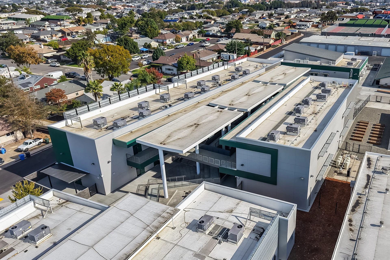
C.T. Brayton & Sons completed a major phase of the Manteca High School Master Plan, constructing two new two-story classroom buildings, a covered walkway canopy structure, and a new wood shop building with classrooms. The project also included demolition of existing classroom wings, campus reconfiguration, utility and infrastructure improvements, new landscaping, paving, and associated site work, creating modern learning environments that support the school’s continued growth and long-term educational goals.
+ Project Results
The Final Outcome
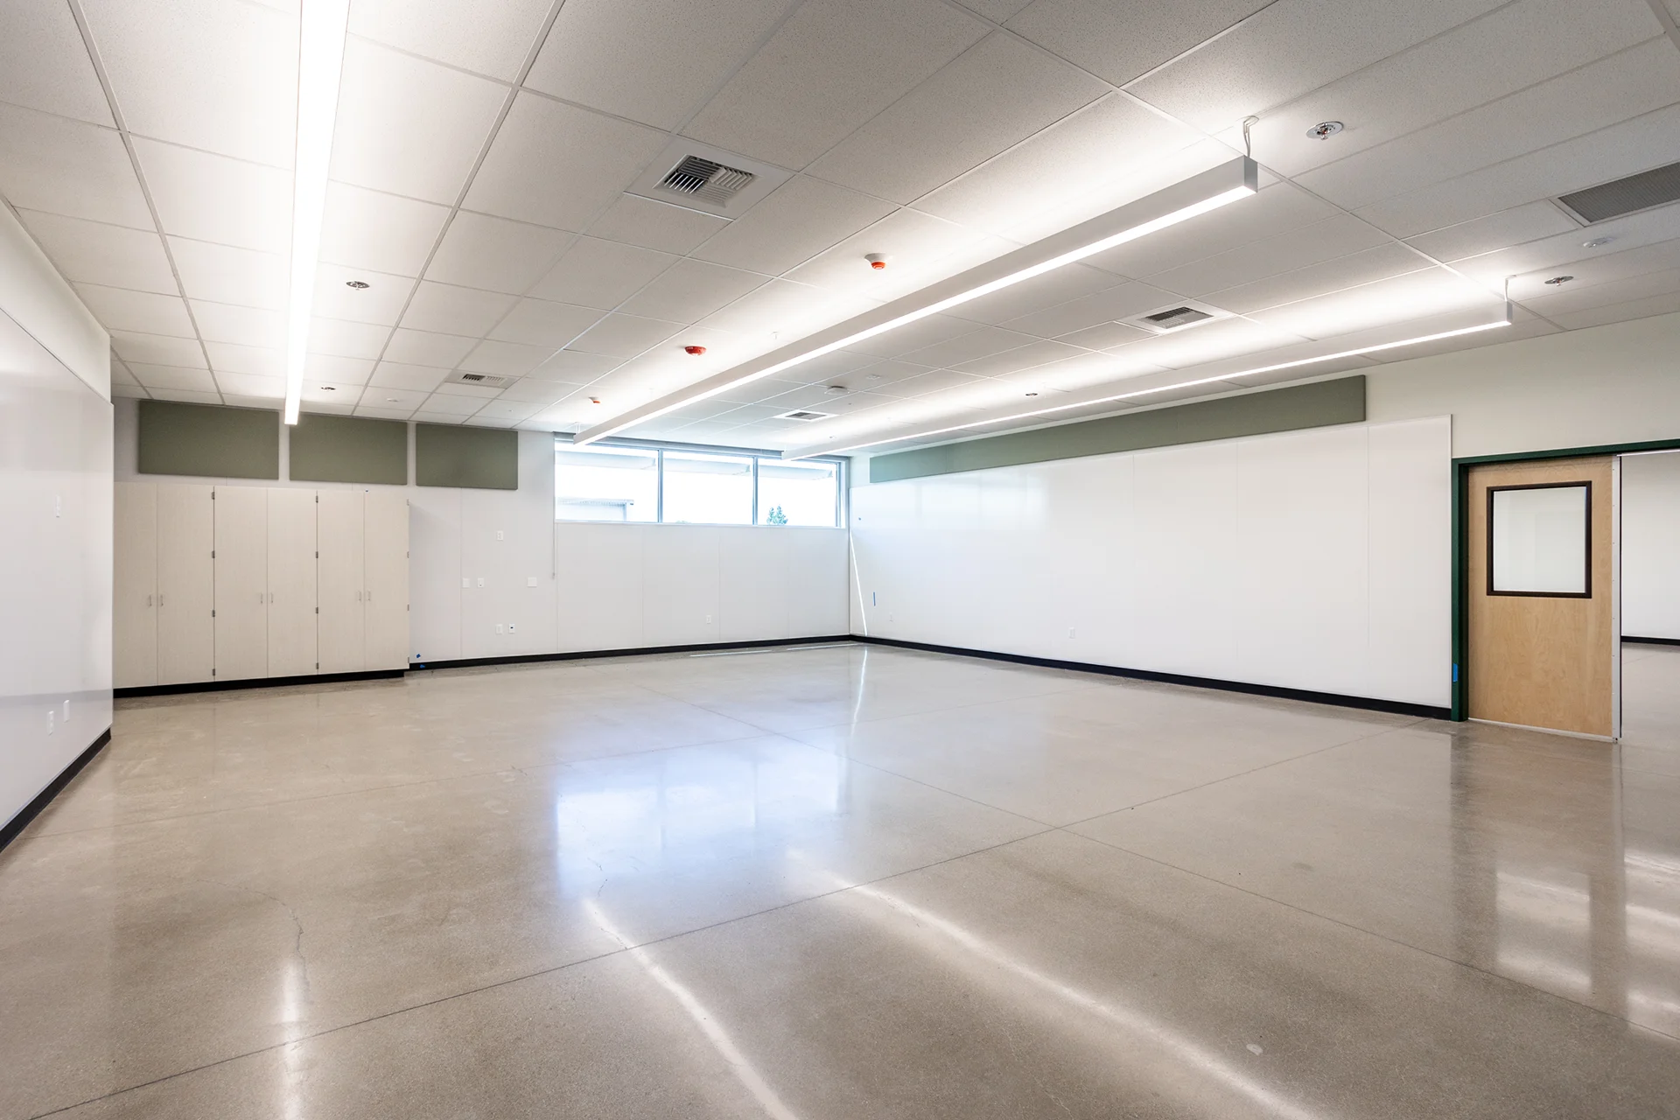
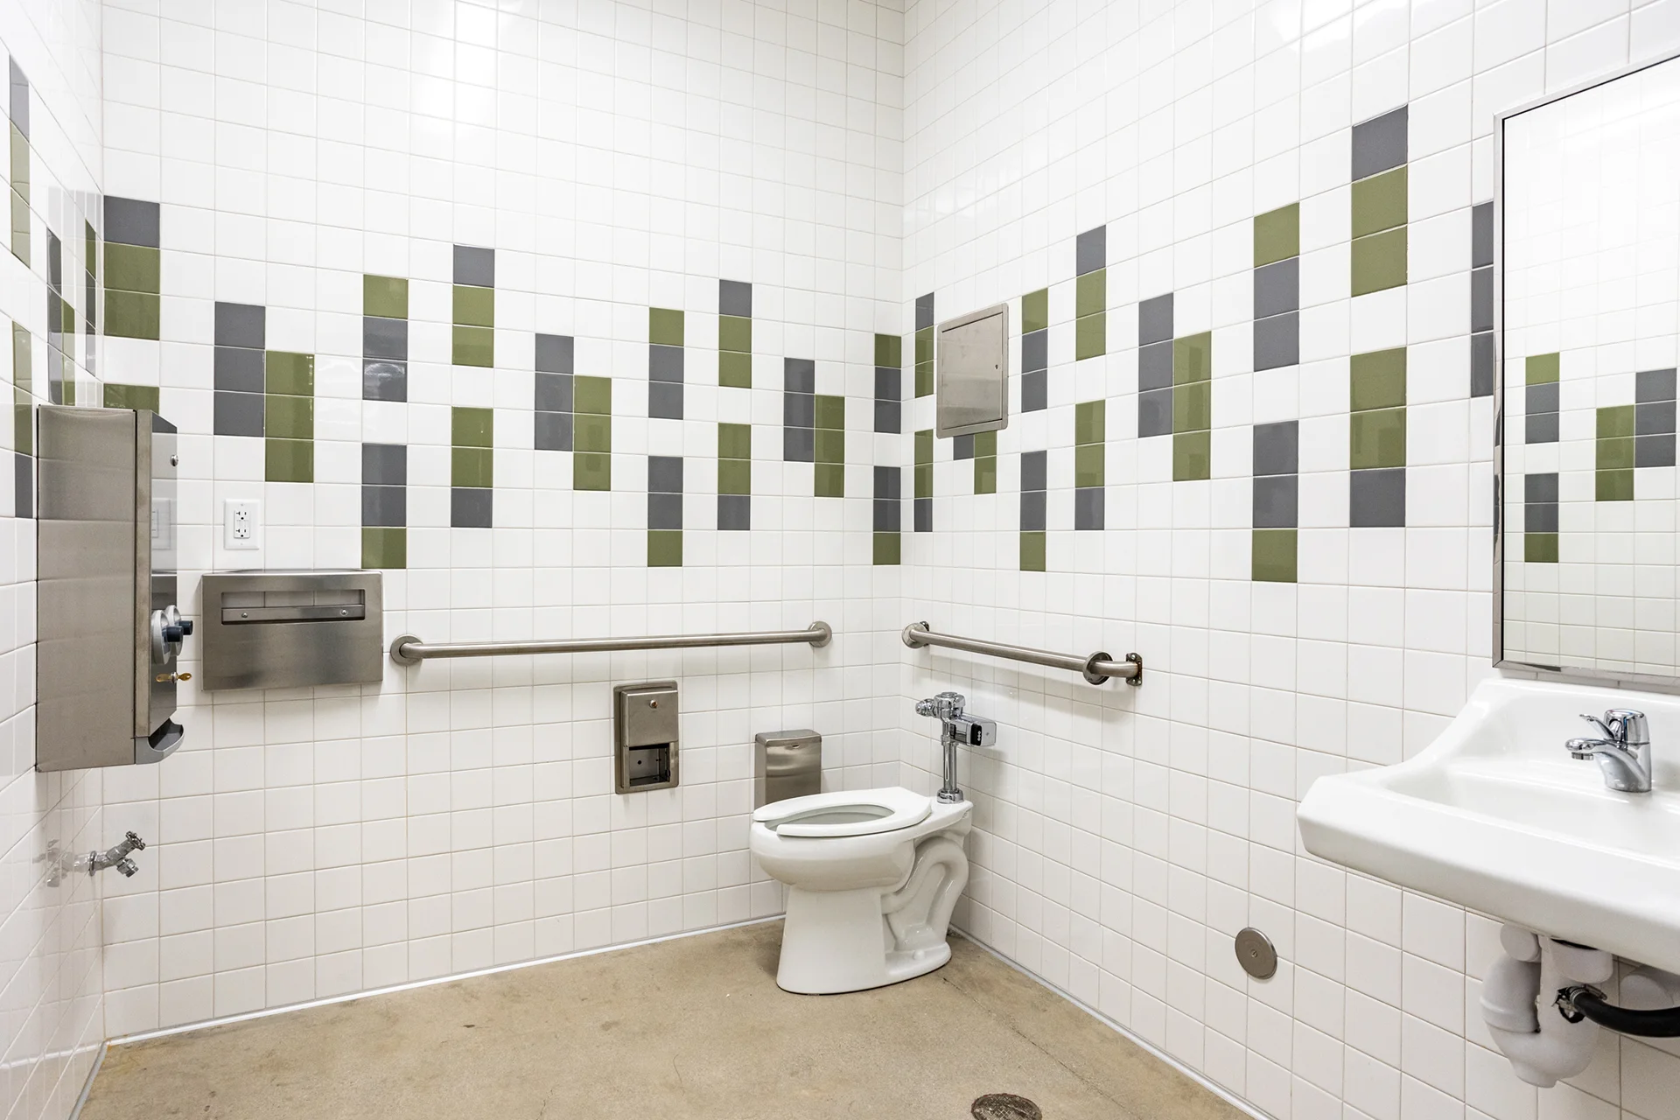
The completed classroom addition provides Manteca High School with flexible, state-of-the-art learning spaces designed to support today’s students and future generations. By integrating new construction with thoughtful campus improvements, C.T. Brayton & Sons helped transform the campus into a more functional, efficient, and future-ready educational environment.