
+ Project Category
Education
Construction Projects
+ Project Portfolio
Creating Spaces for Learning and Growth
For generations, school districts throughout California’s Central Valley have trusted C.T. Brayton & Sons to build and improve educational facilities. From classrooms and campuses to athletic facilities and specialized learning environments, our educational construction projects are designed to support students, educators, and communities. Explore our portfolio to see how we help create safe, functional, and inspiring learning environments.
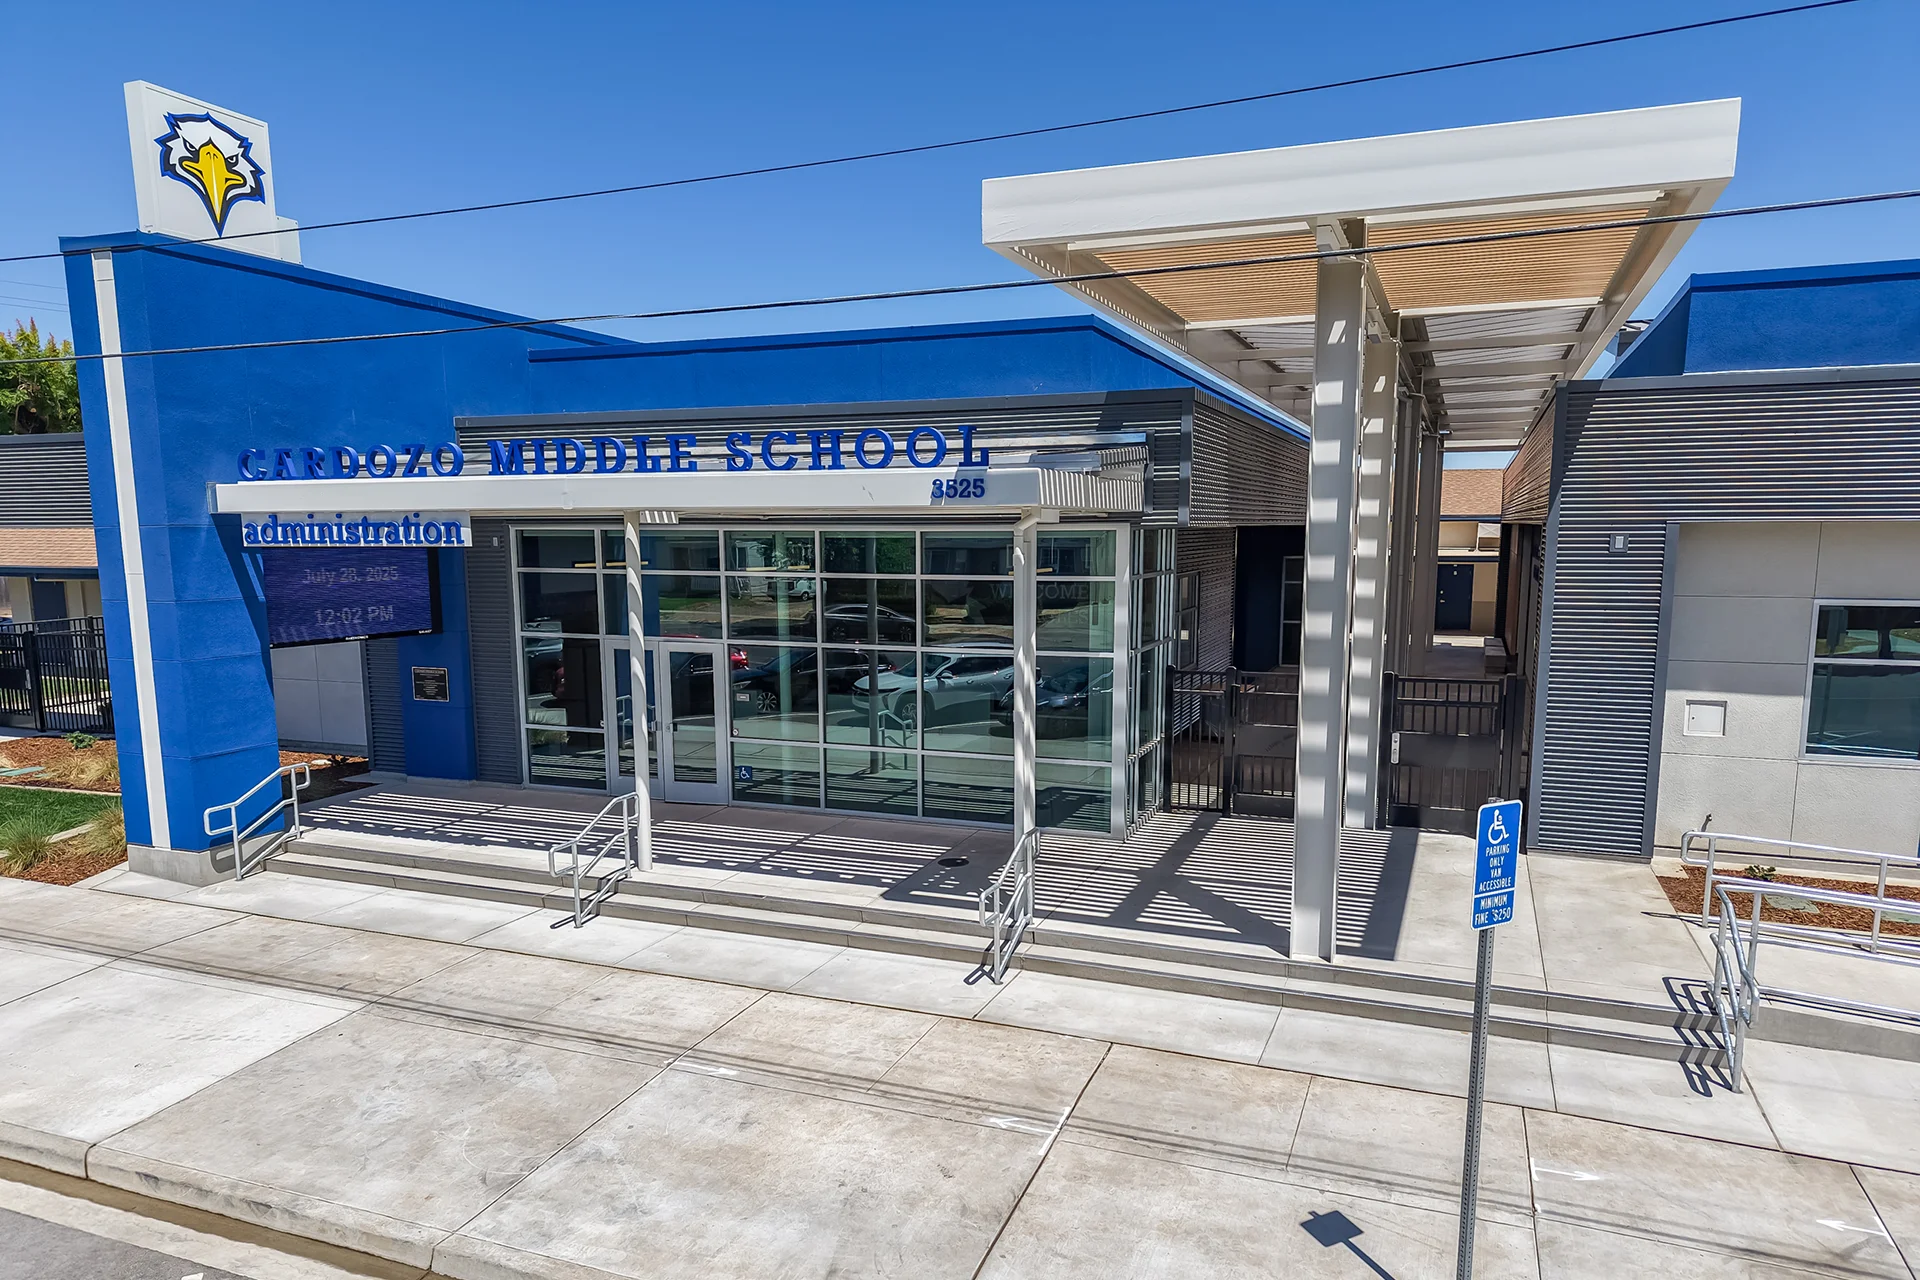
Cardozo Middle School
Cardozo Middle School’s Riverbank modernization added a new administration and classroom building while the campus remained open and operational.
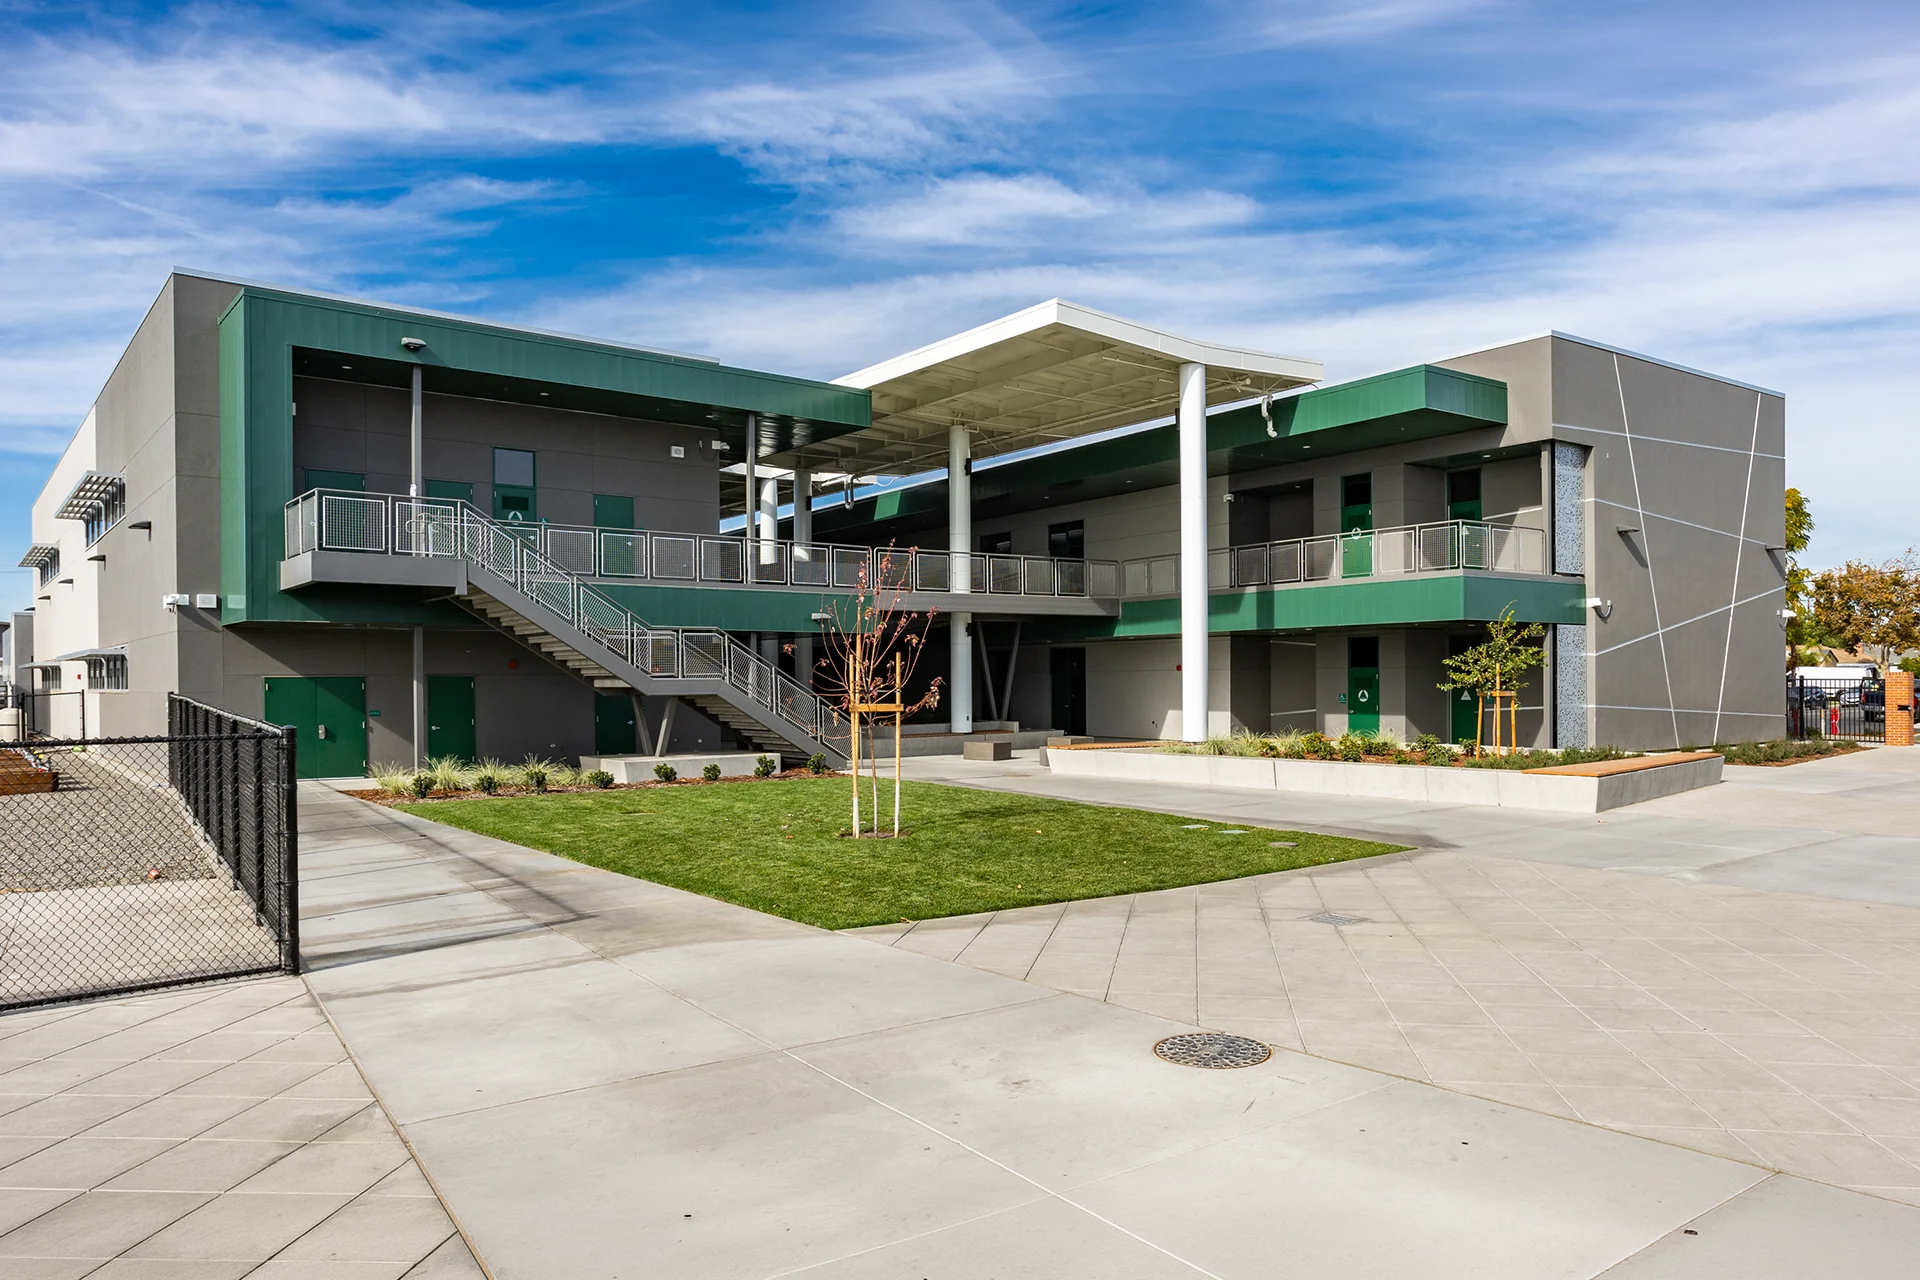
Manteca High School Classroom Additions
View the Manteca High School classroom additions, featuring a new two-story classroom building and related site upgrades on the Manteca campus.
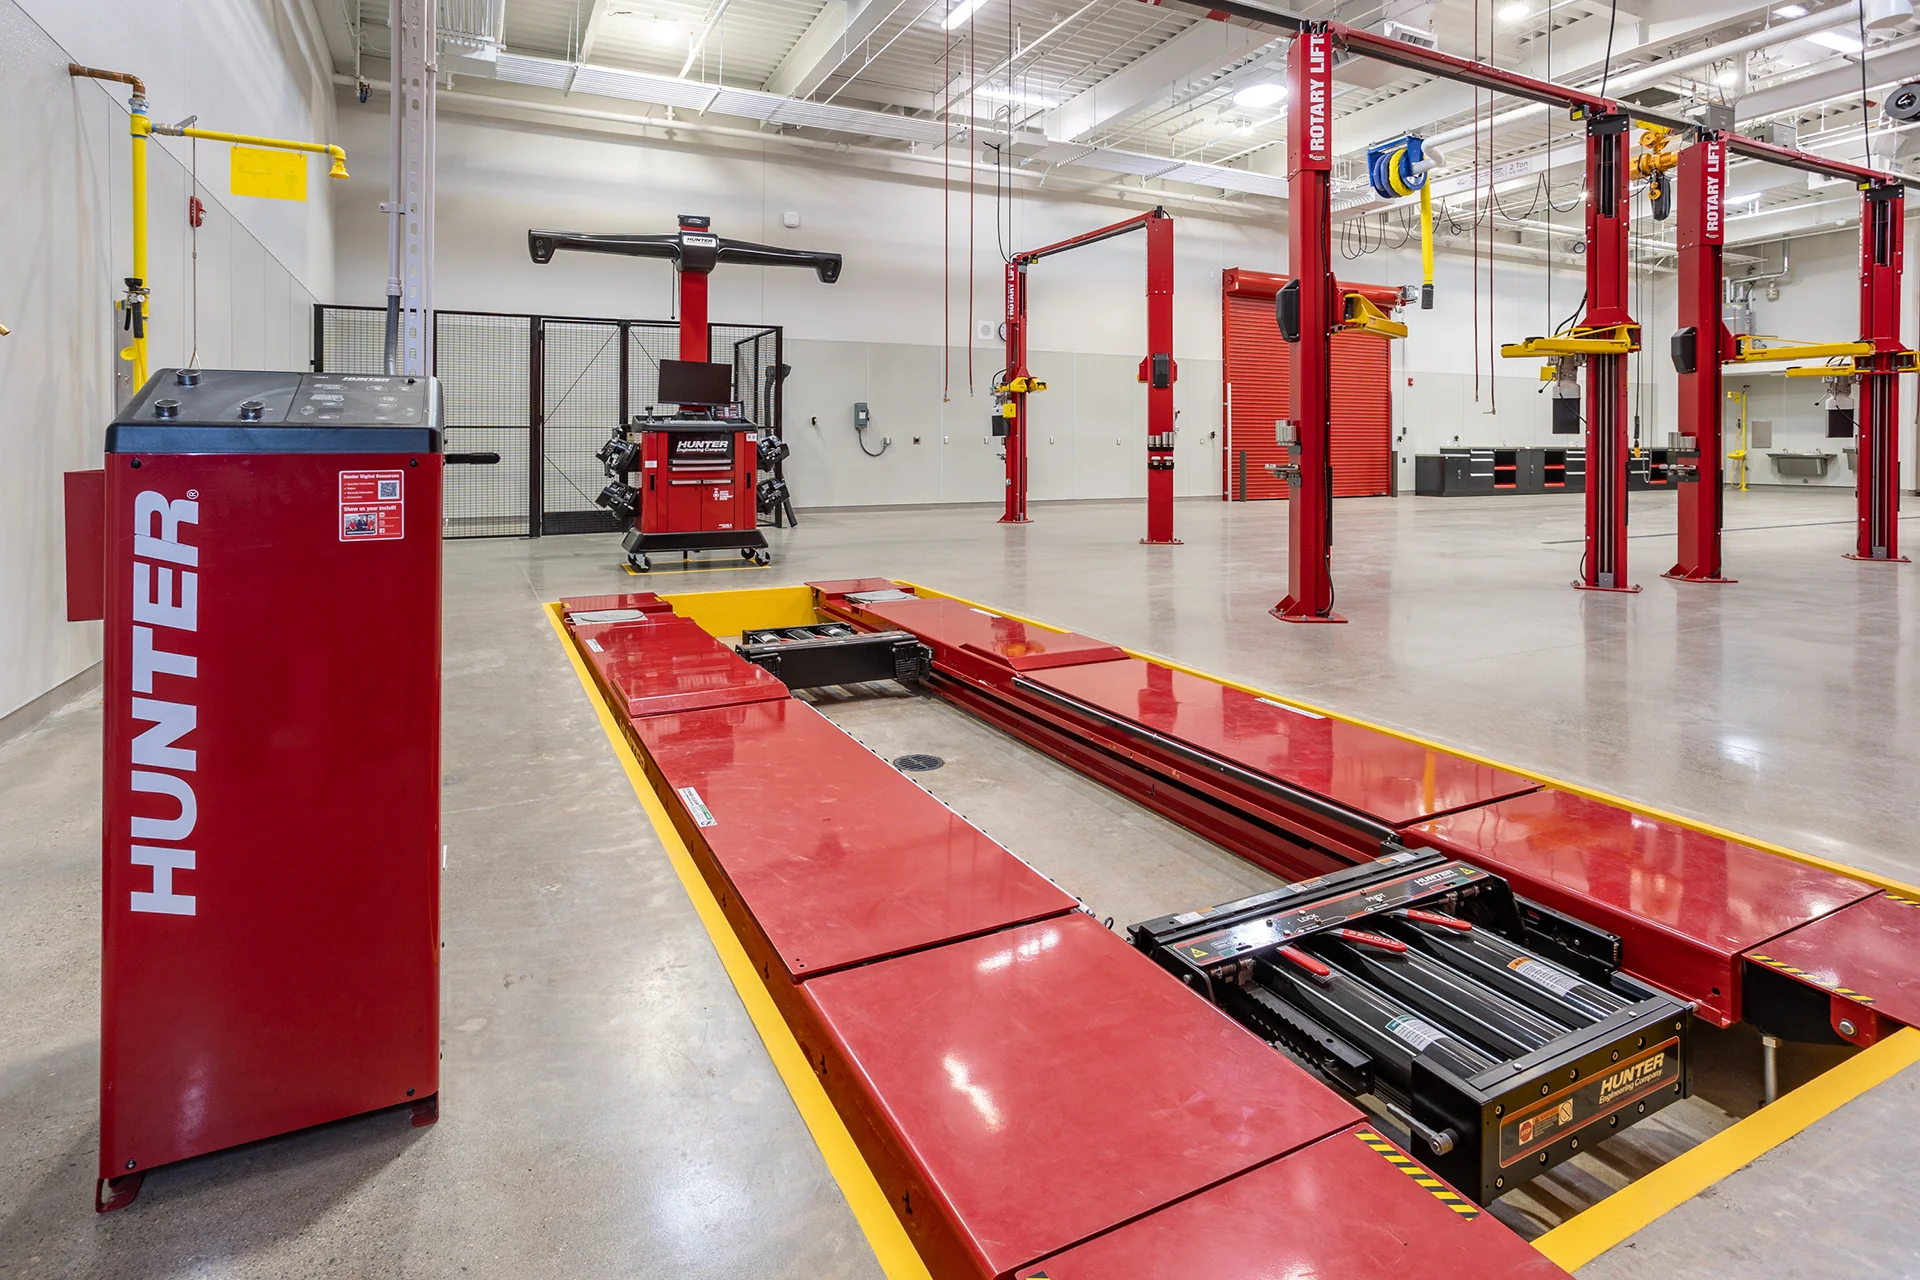
Manteca Unified School District Auto Shop
See Manteca Unified School District’s auto shop in Manteca, built with a matching canopy to support career technical education and fleet maintenance.
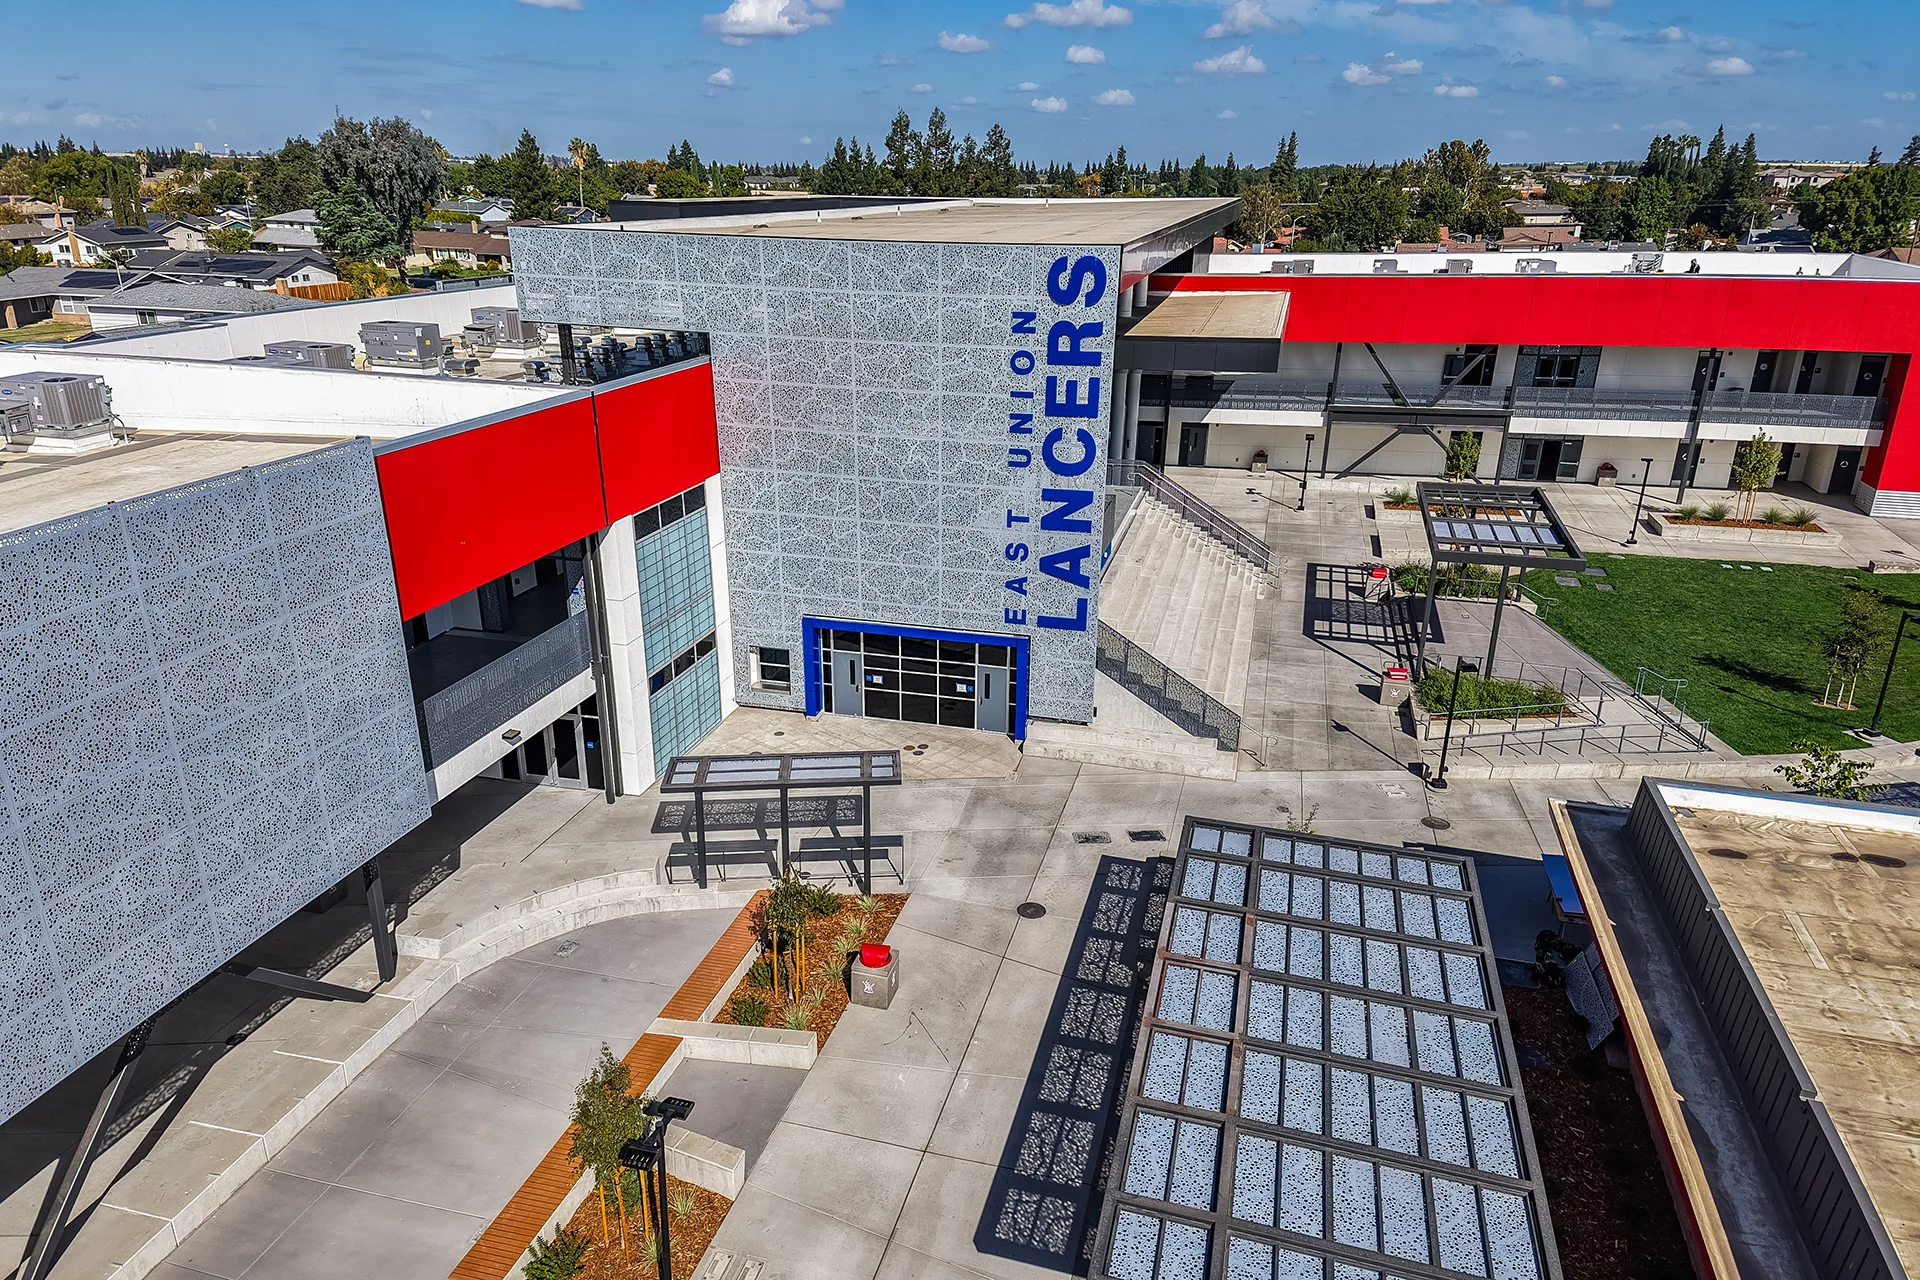
East Union High School
Explore the East Union High School modernization in Manteca, including a new two-story classroom building and coordinated campus site improvements.
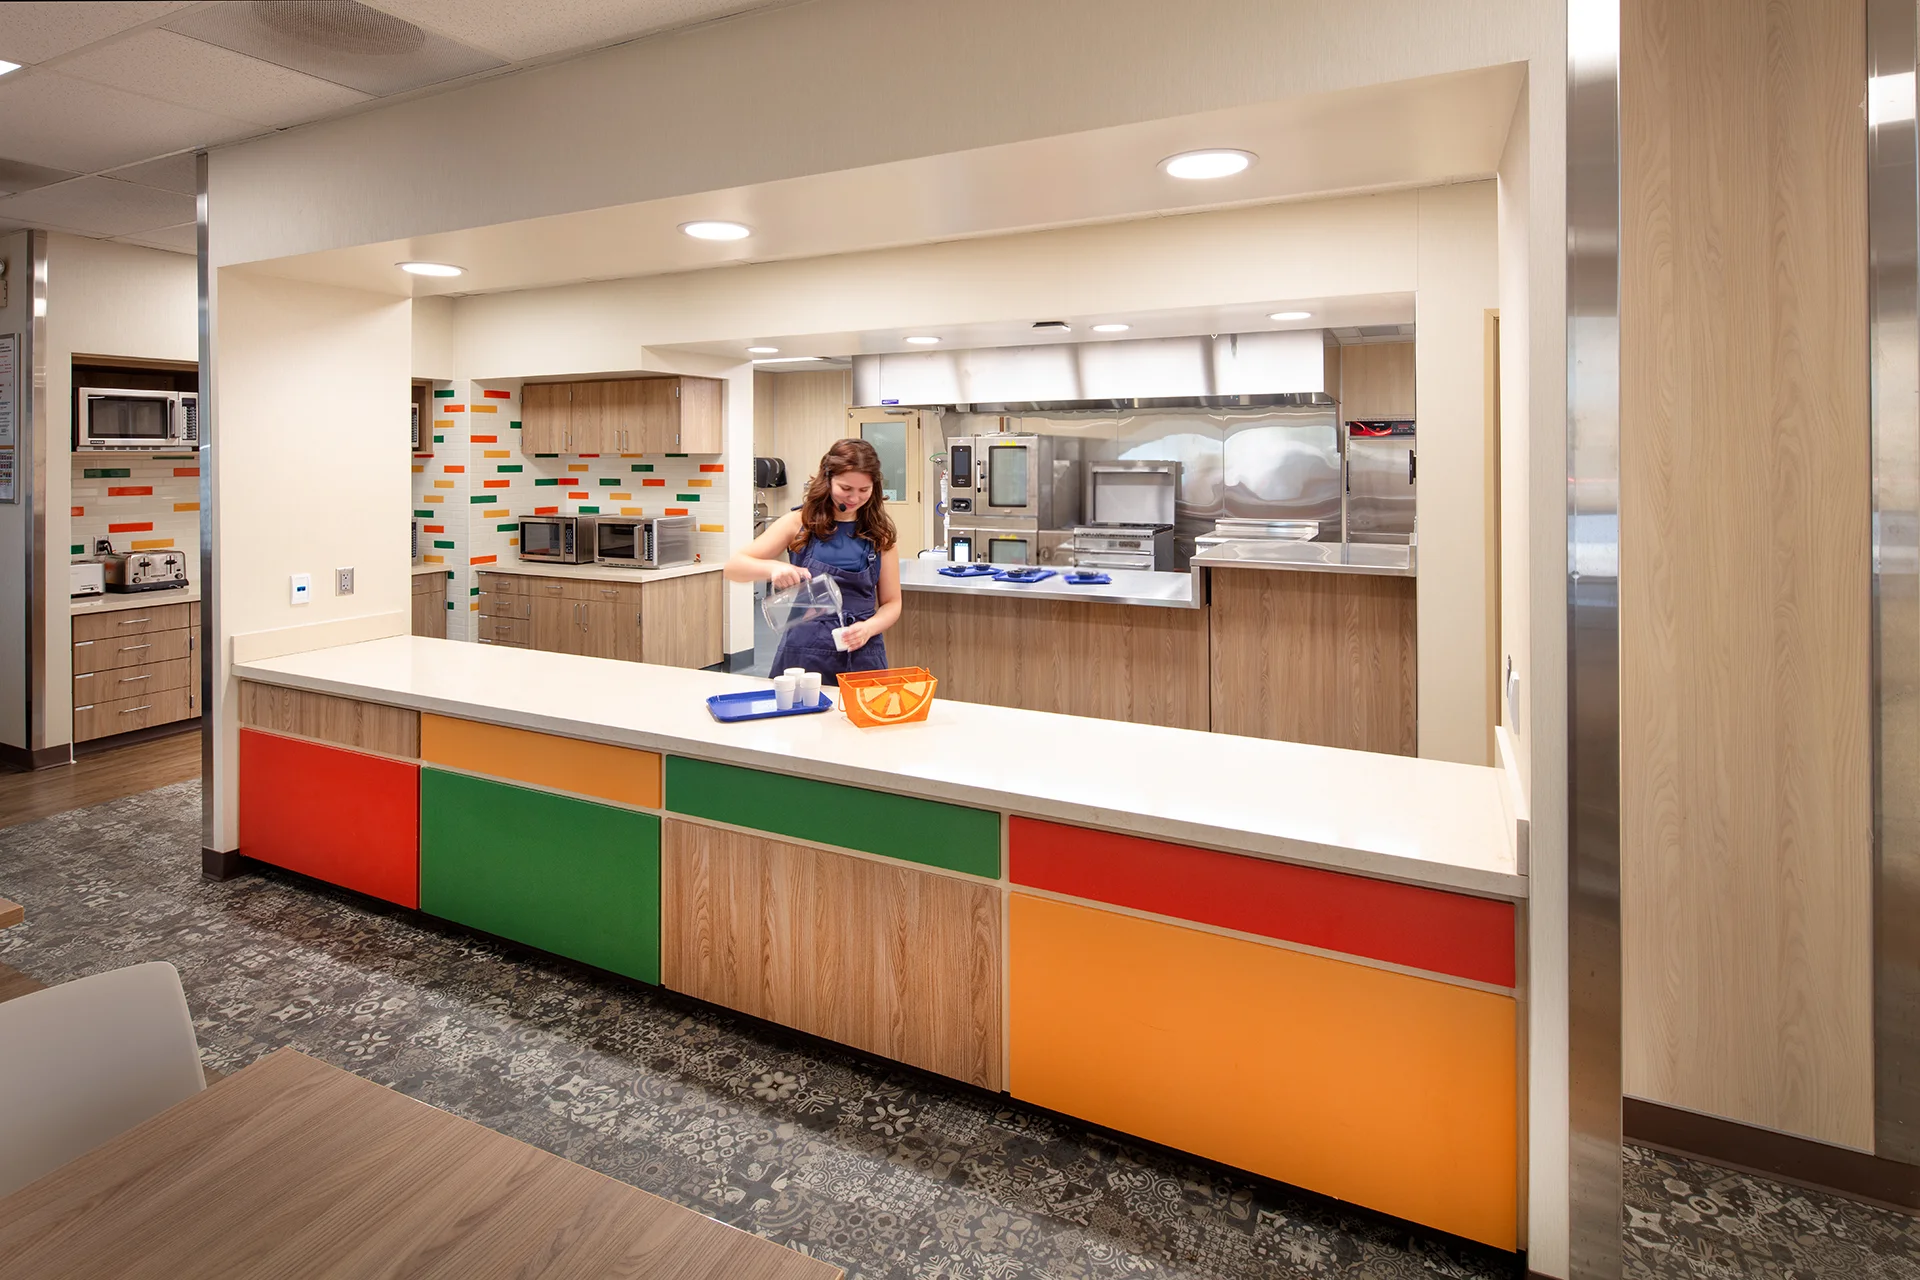
Elk Grove Unified Central Kitchen
Elk Grove Unified’s 31,000-square-foot Central Kitchen supports district food production and distribution with a commercial kitchen, storage, and offices.
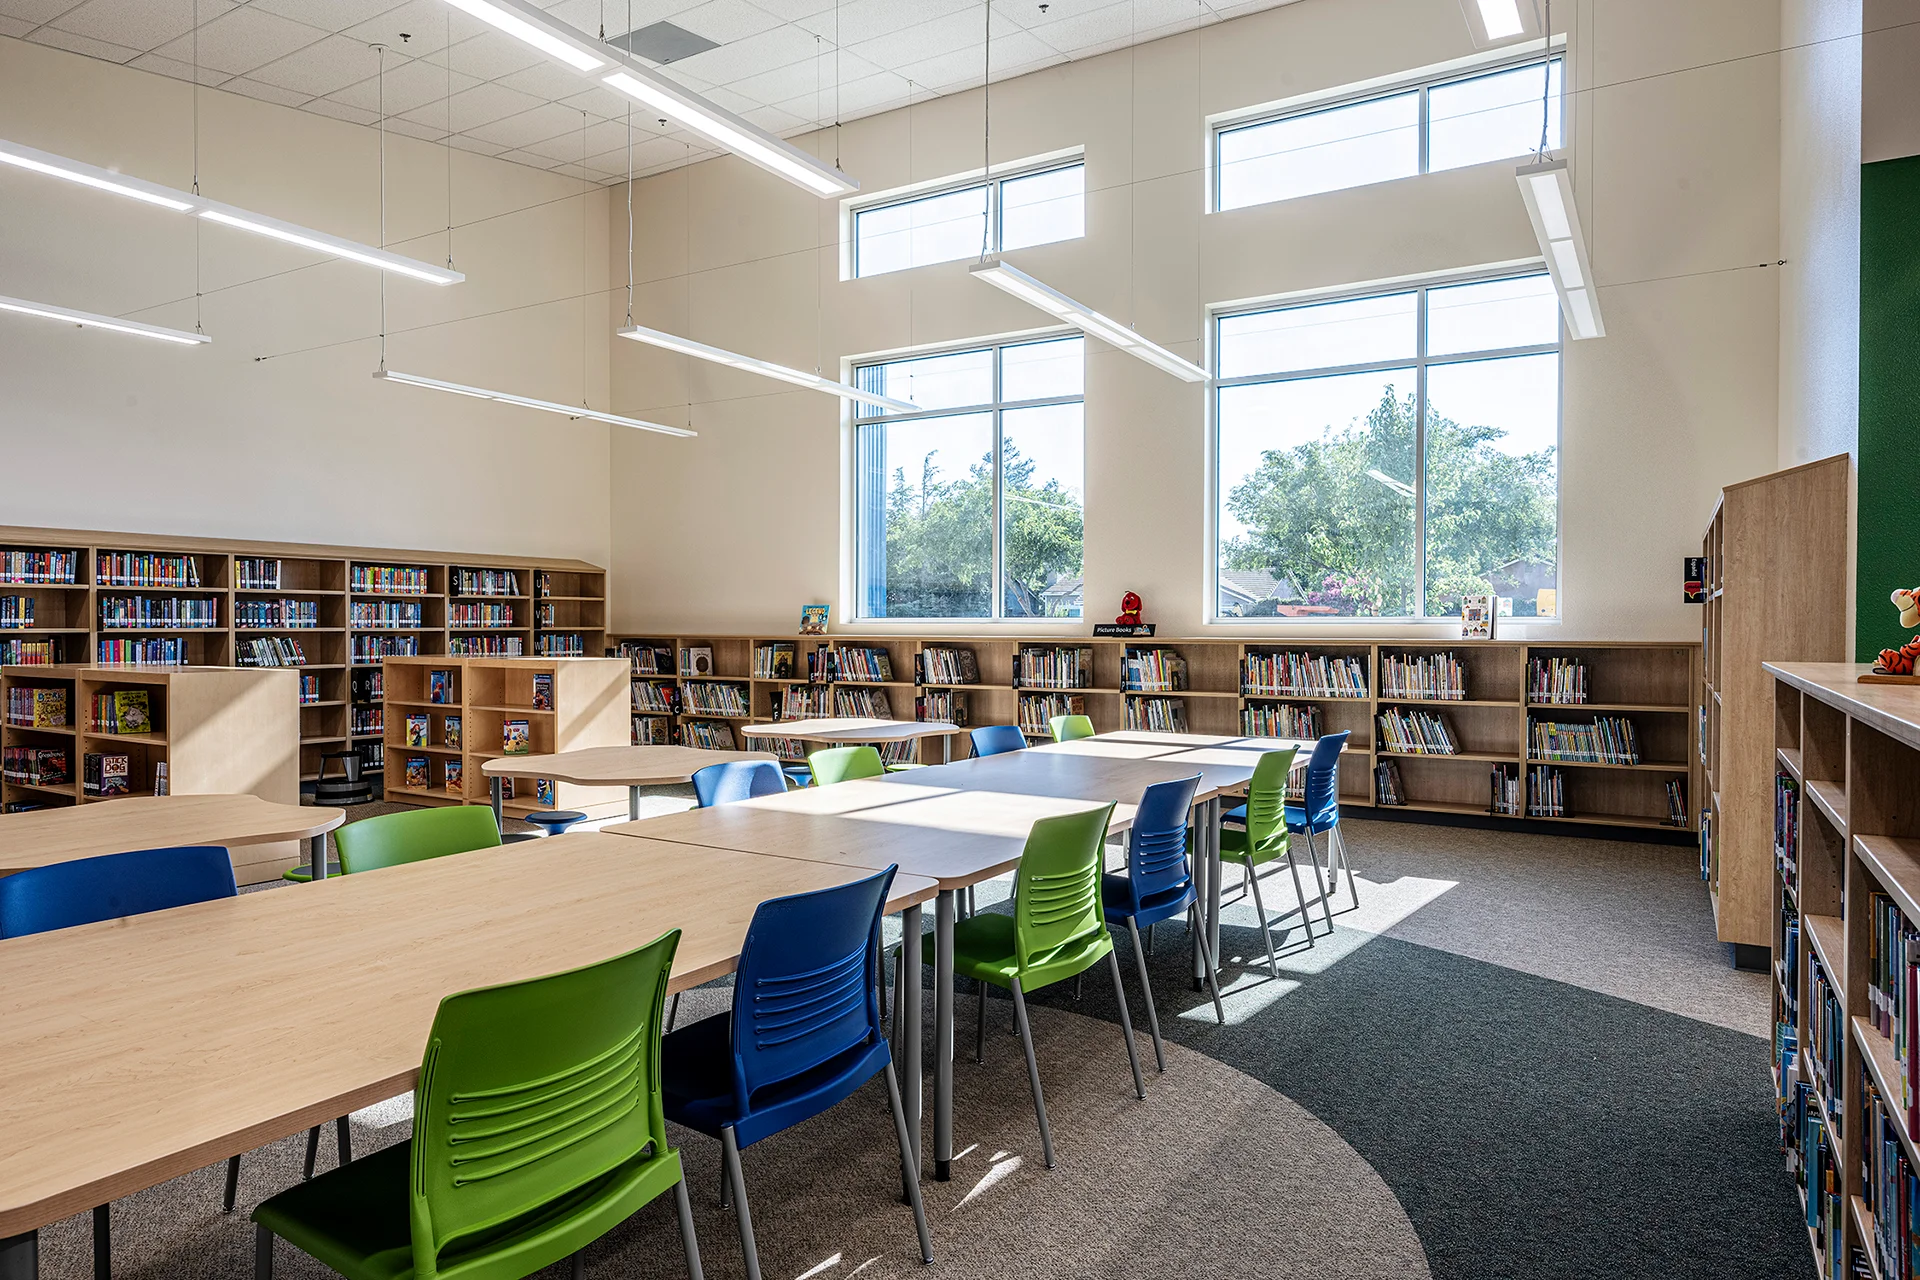
Juniper Elementary School
Explore Juniper Elementary School in Atwater, a new campus with classrooms, administration, a library, food service spaces, and outdoor playgrounds.
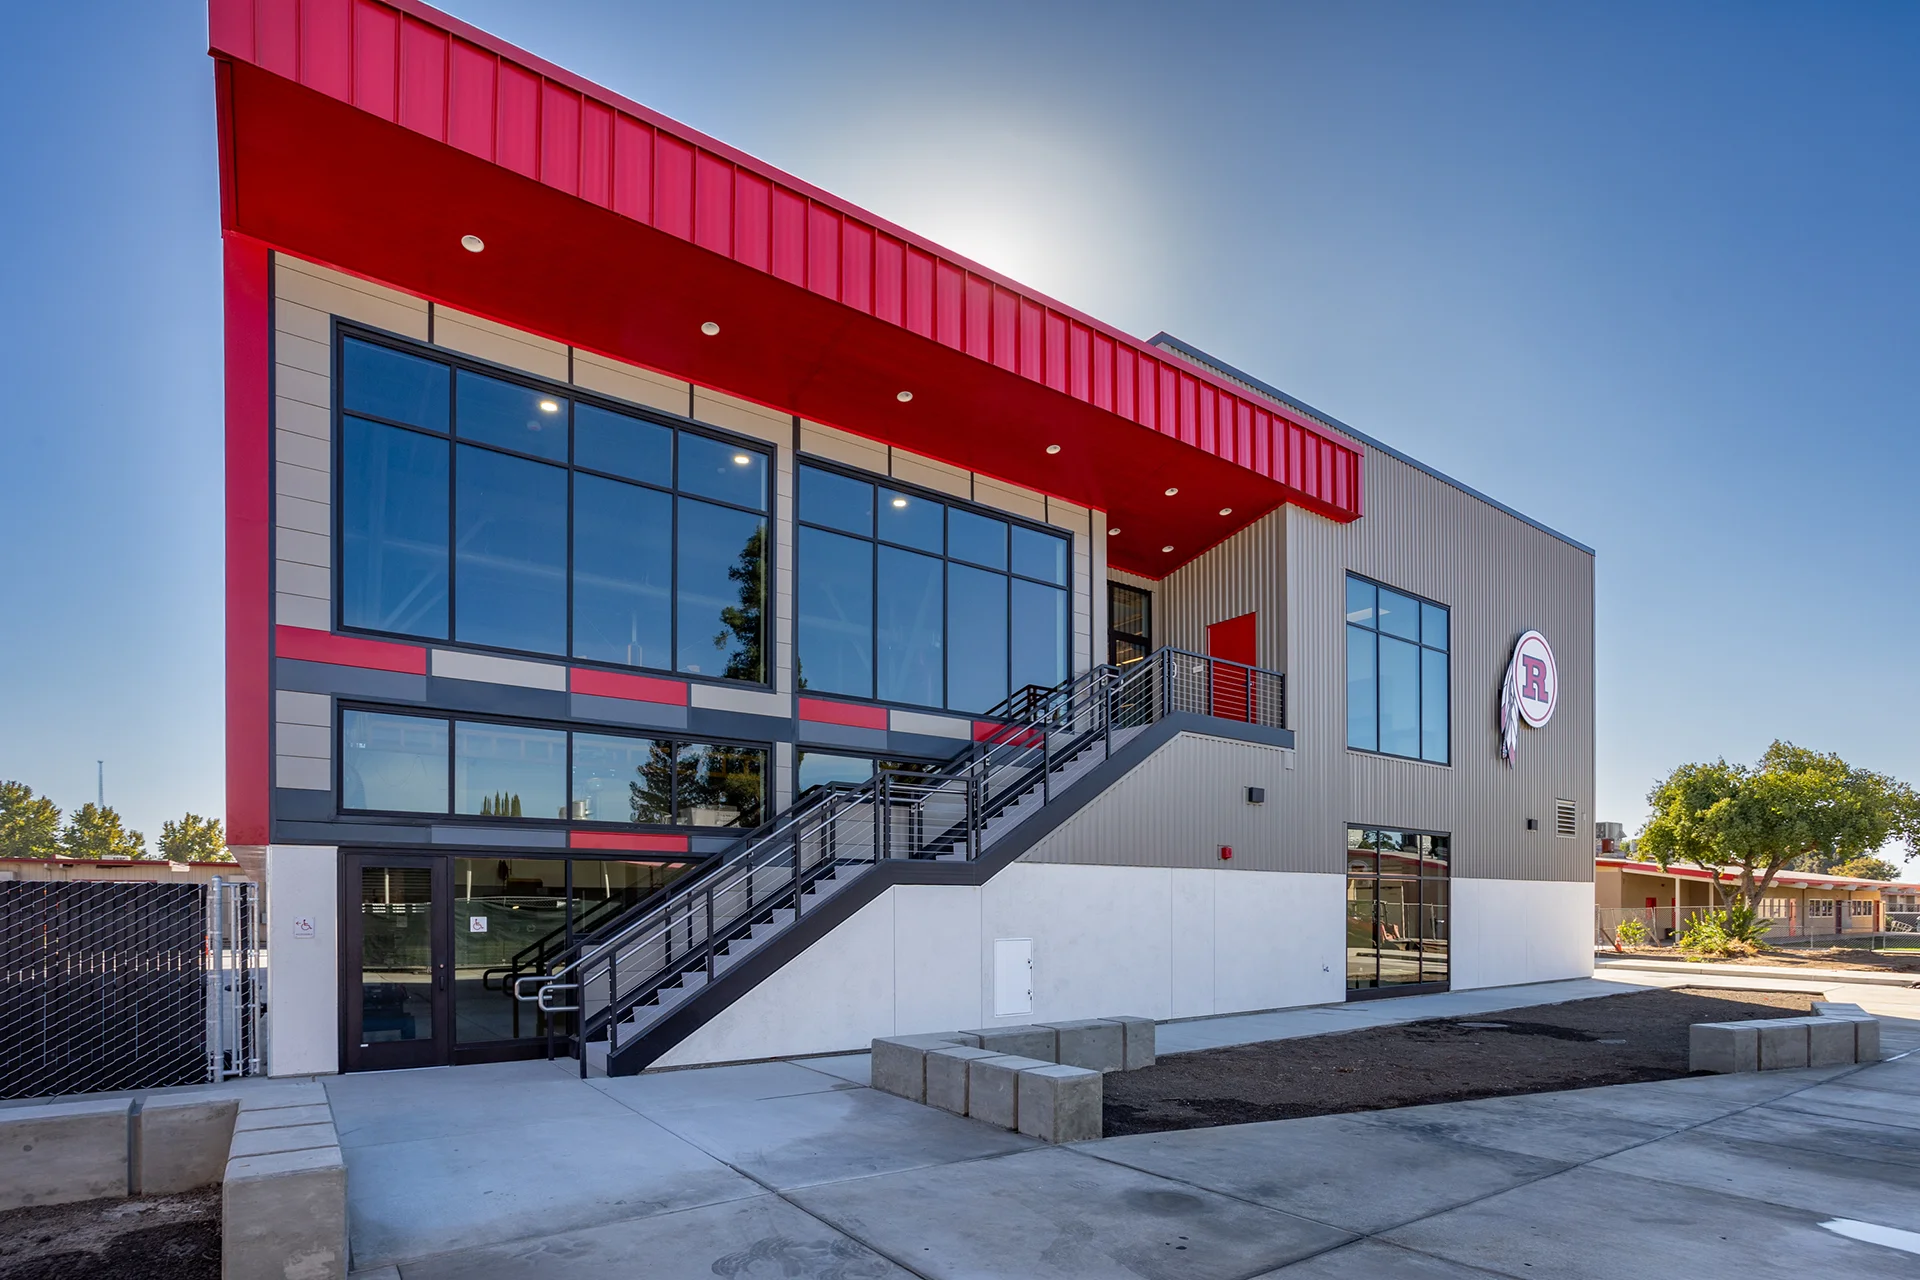
Ripon High School Career Technical Education (CTE)
See Ripon High School’s two-story Agricultural Technology Center, with an agriculture workshop, culinary kitchen, and career technical classrooms.
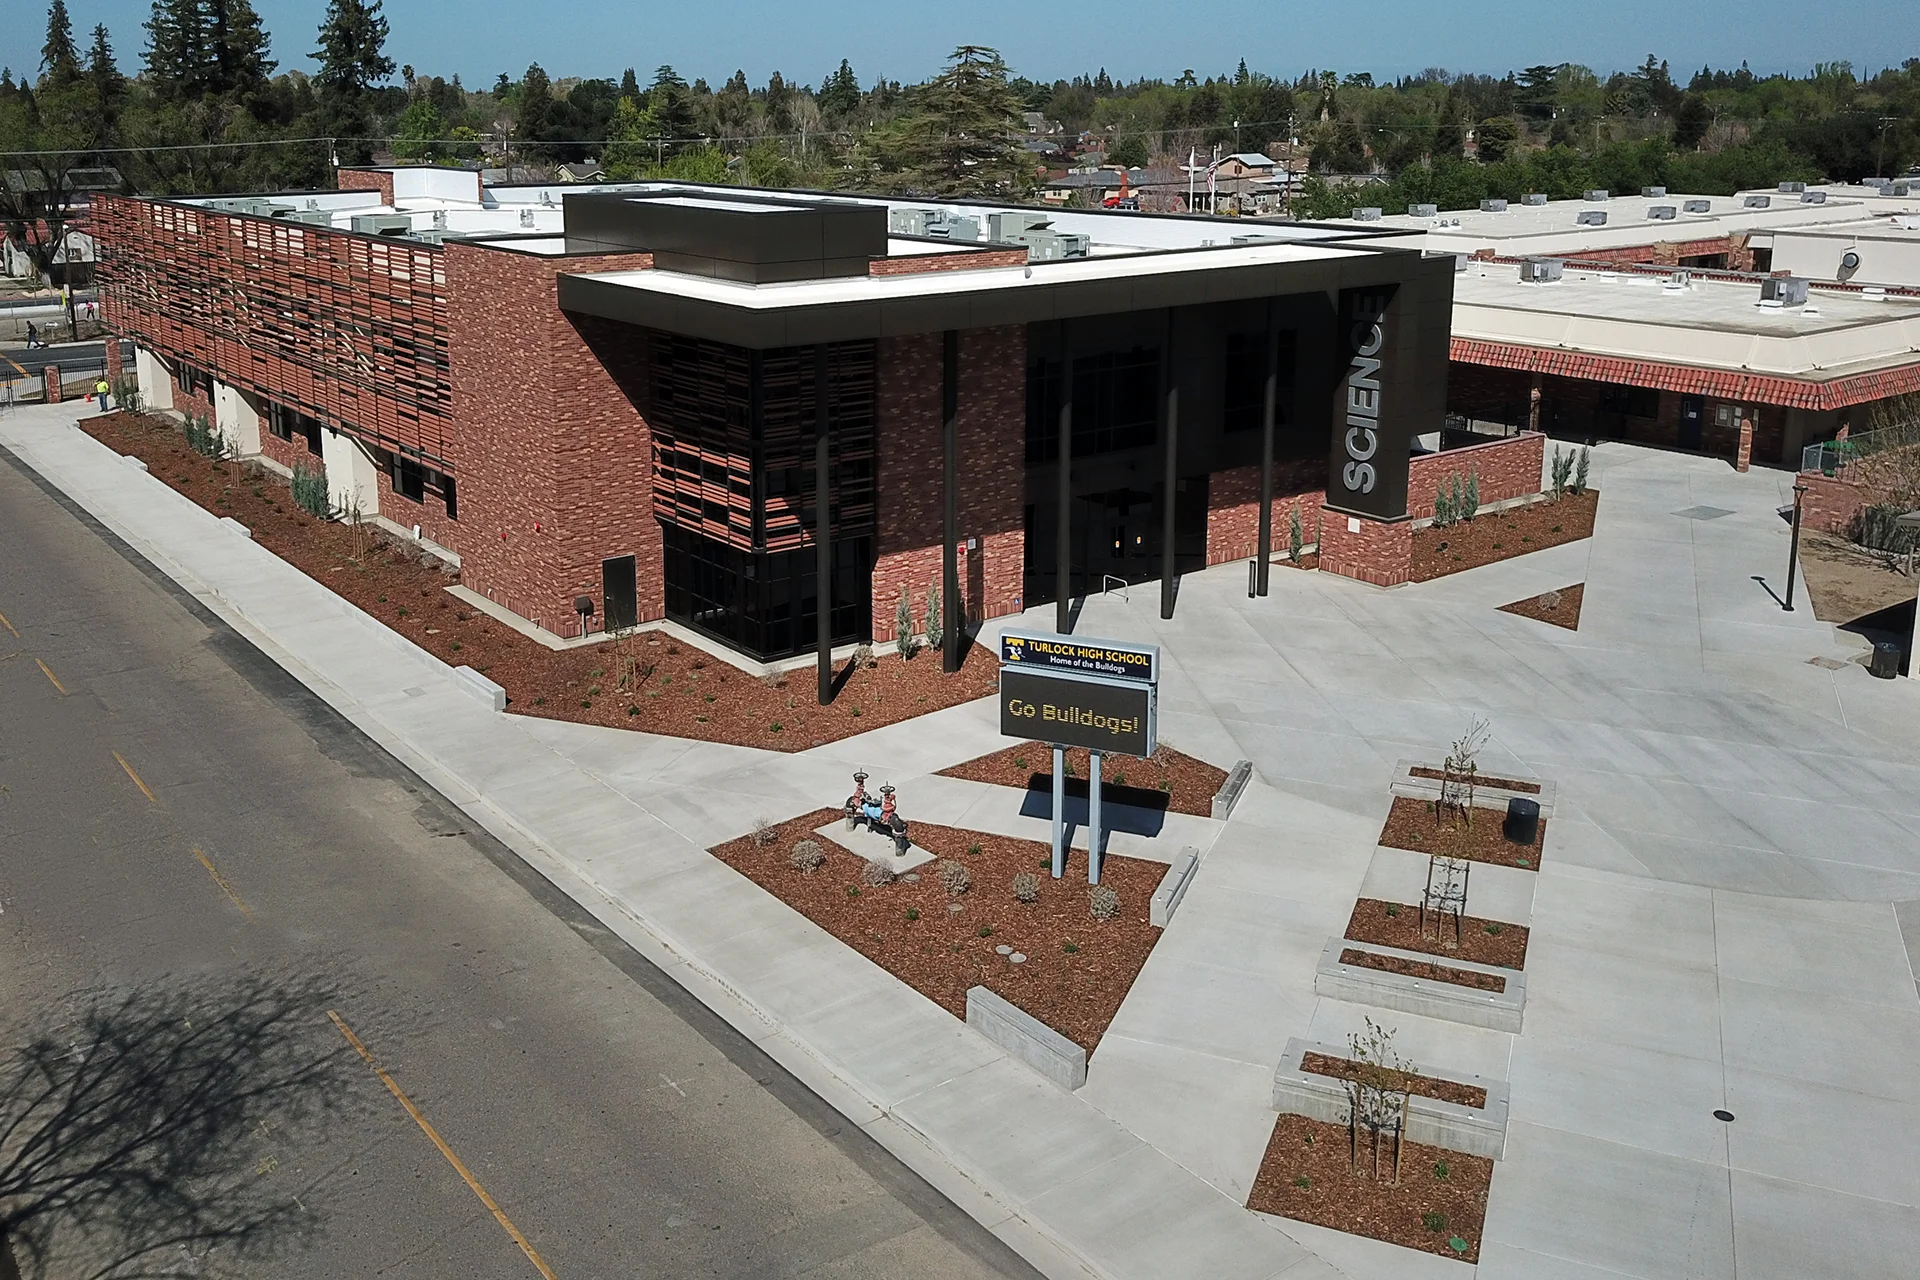
Turlock High School Science Building
View Turlock High School’s new two-story science building, paired with campus security upgrades to support science teaching and student learning.

K.I. Jones Elementary School
K.I. Jones Elementary in Fairfield received new administration and kindergarten spaces, a shade structure, fire alarm upgrades, and 11 portables.
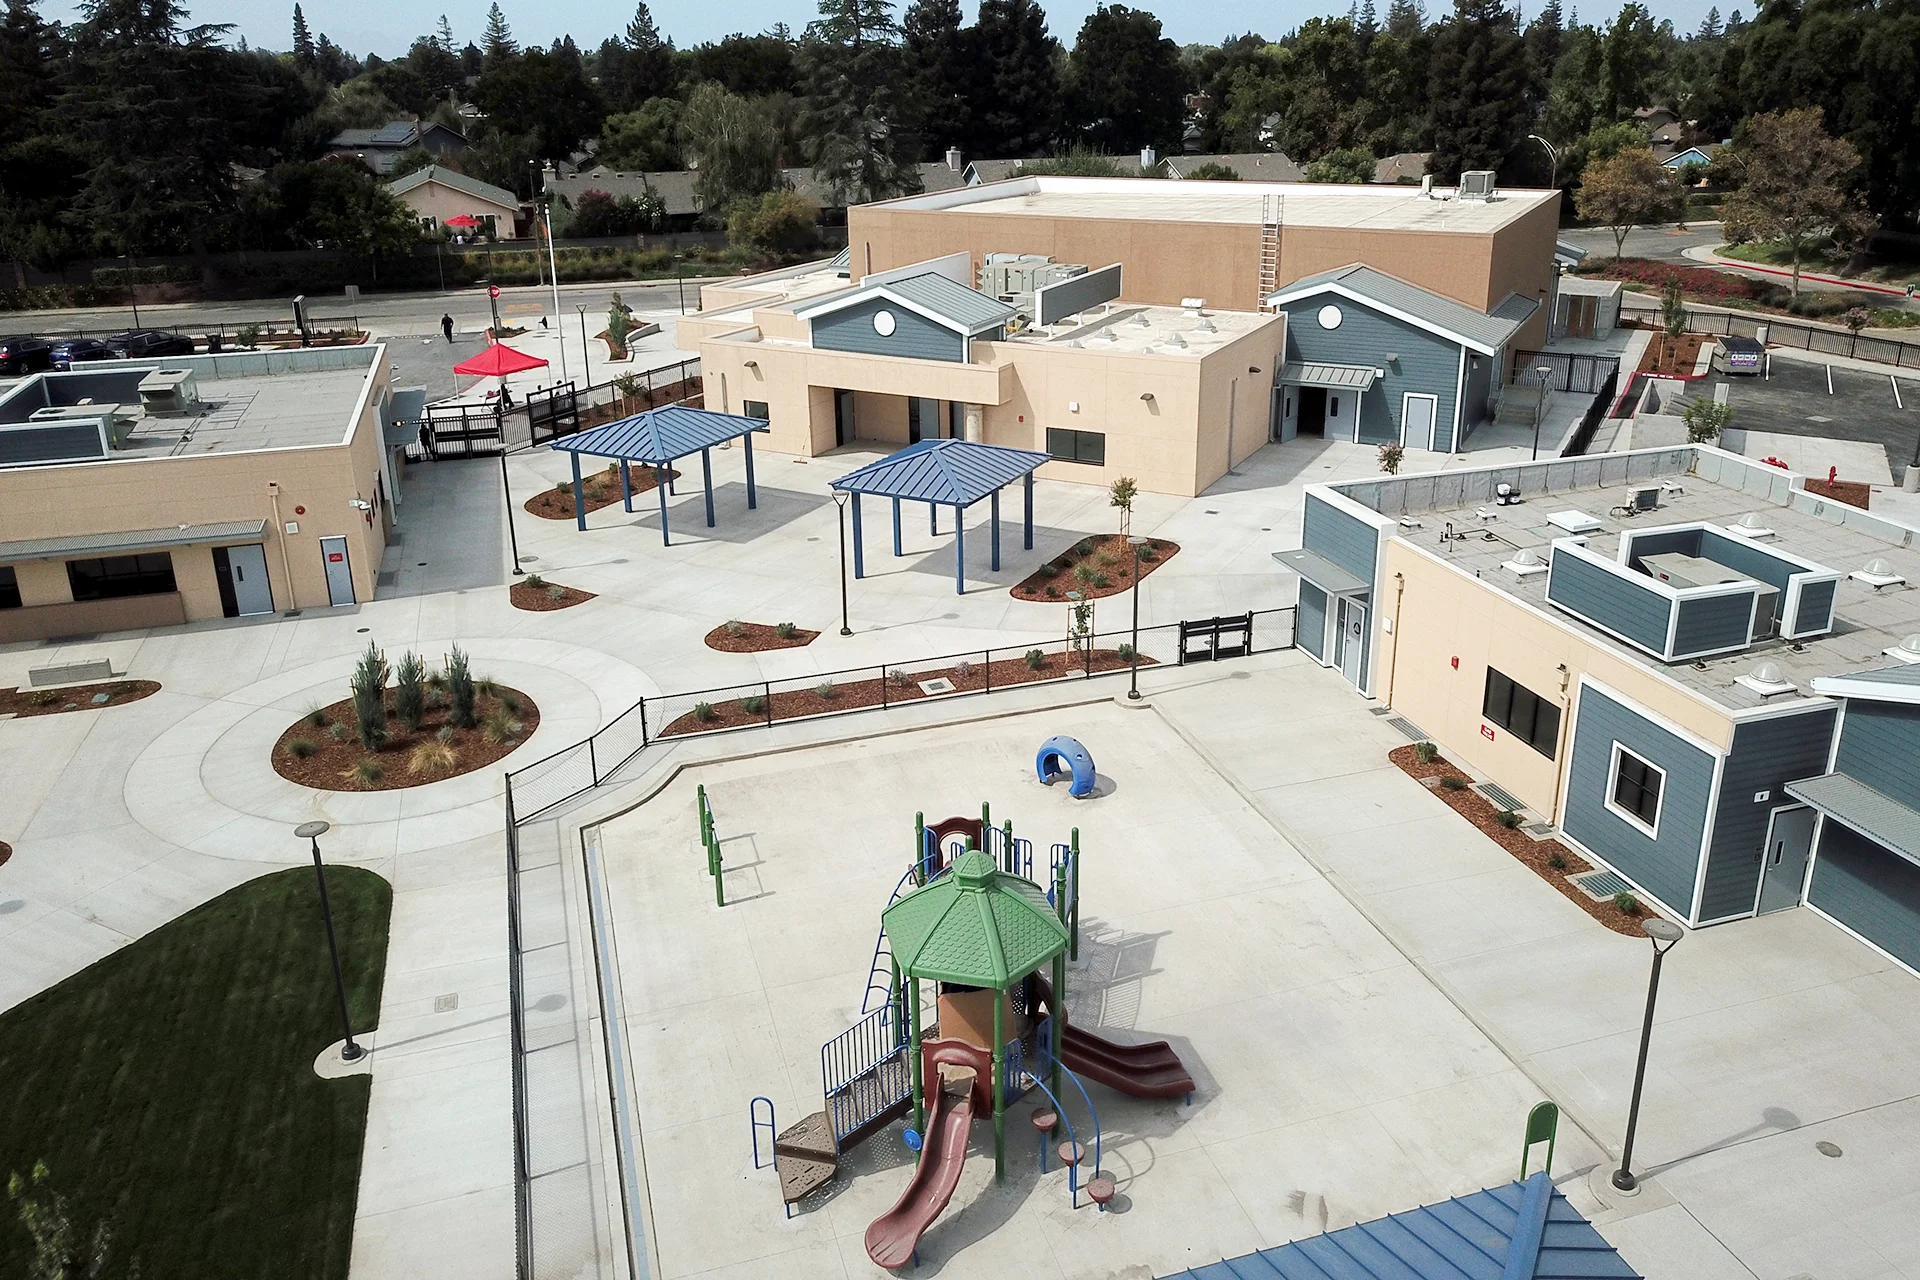
Quail Lakes Elementary School
Quail Lakes Elementary in Stockton added administration, library and multipurpose buildings, two-story classrooms, kindergarten space, and site work.
Cardozo Middle School
Cardozo Middle School’s Riverbank modernization added a new administration and classroom building while the campus remained open and operational.
Manteca High School Classroom Additions
View the Manteca High School classroom additions, featuring a new two-story classroom building and related site upgrades on the Manteca campus.
Manteca Unified School District Auto Shop
See Manteca Unified School District’s auto shop in Manteca, built with a matching canopy to support career technical education and fleet maintenance.
East Union High School
Explore the East Union High School modernization in Manteca, including a new two-story classroom building and coordinated campus site improvements.
Elk Grove Unified Central Kitchen
Elk Grove Unified’s 31,000-square-foot Central Kitchen supports district food production and distribution with a commercial kitchen, storage, and offices.
Juniper Elementary School
Explore Juniper Elementary School in Atwater, a new campus with classrooms, administration, a library, food service spaces, and outdoor playgrounds.
Ripon High School Career Technical Education (CTE)
See Ripon High School’s two-story Agricultural Technology Center, with an agriculture workshop, culinary kitchen, and career technical classrooms.
Turlock High School Science Building
View Turlock High School’s new two-story science building, paired with campus security upgrades to support science teaching and student learning.
K.I. Jones Elementary School
K.I. Jones Elementary in Fairfield received new administration and kindergarten spaces, a shade structure, fire alarm upgrades, and 11 portables.
Quail Lakes Elementary School
Quail Lakes Elementary in Stockton added administration, library and multipurpose buildings, two-story classrooms, kindergarten space, and site work.
+ Contact Us
Let’s Build Something That Works
Whether you’re planning ahead or ready to get started, we’re here to help move your project forward.
Call Us
L
Bidding
L
